5101 Whitman Avenue, Matthews, NC 28105
- $575,000
- 4
- BD
- 3
- BA
- 2,299
- SqFt




Listing courtesy of United Real Estate-Queen City. cbesthomesforyou@gmail.com
Sold listing courtesy of USA Realty
- Sold Price
- $575,000
- List Price
- $575,000
- MLS#
- 4166045
- Status
- CLOSED
- Days on Market
- 38
- Property Type
- Residential
- Architectural Style
- Farmhouse
- Year Built
- 2020
- Closing Date
- Sep 09, 2024
- Bedrooms
- 4
- Bathrooms
- 3
- Full Baths
- 3
- Lot Size
- 6,098
- Lot Size Area
- 0.14
- Living Area
- 2,299
- Sq Ft Total
- 2299
- County
- Mecklenburg
- Subdivision
- Tennyson
- Special Conditions
- None
Property Description
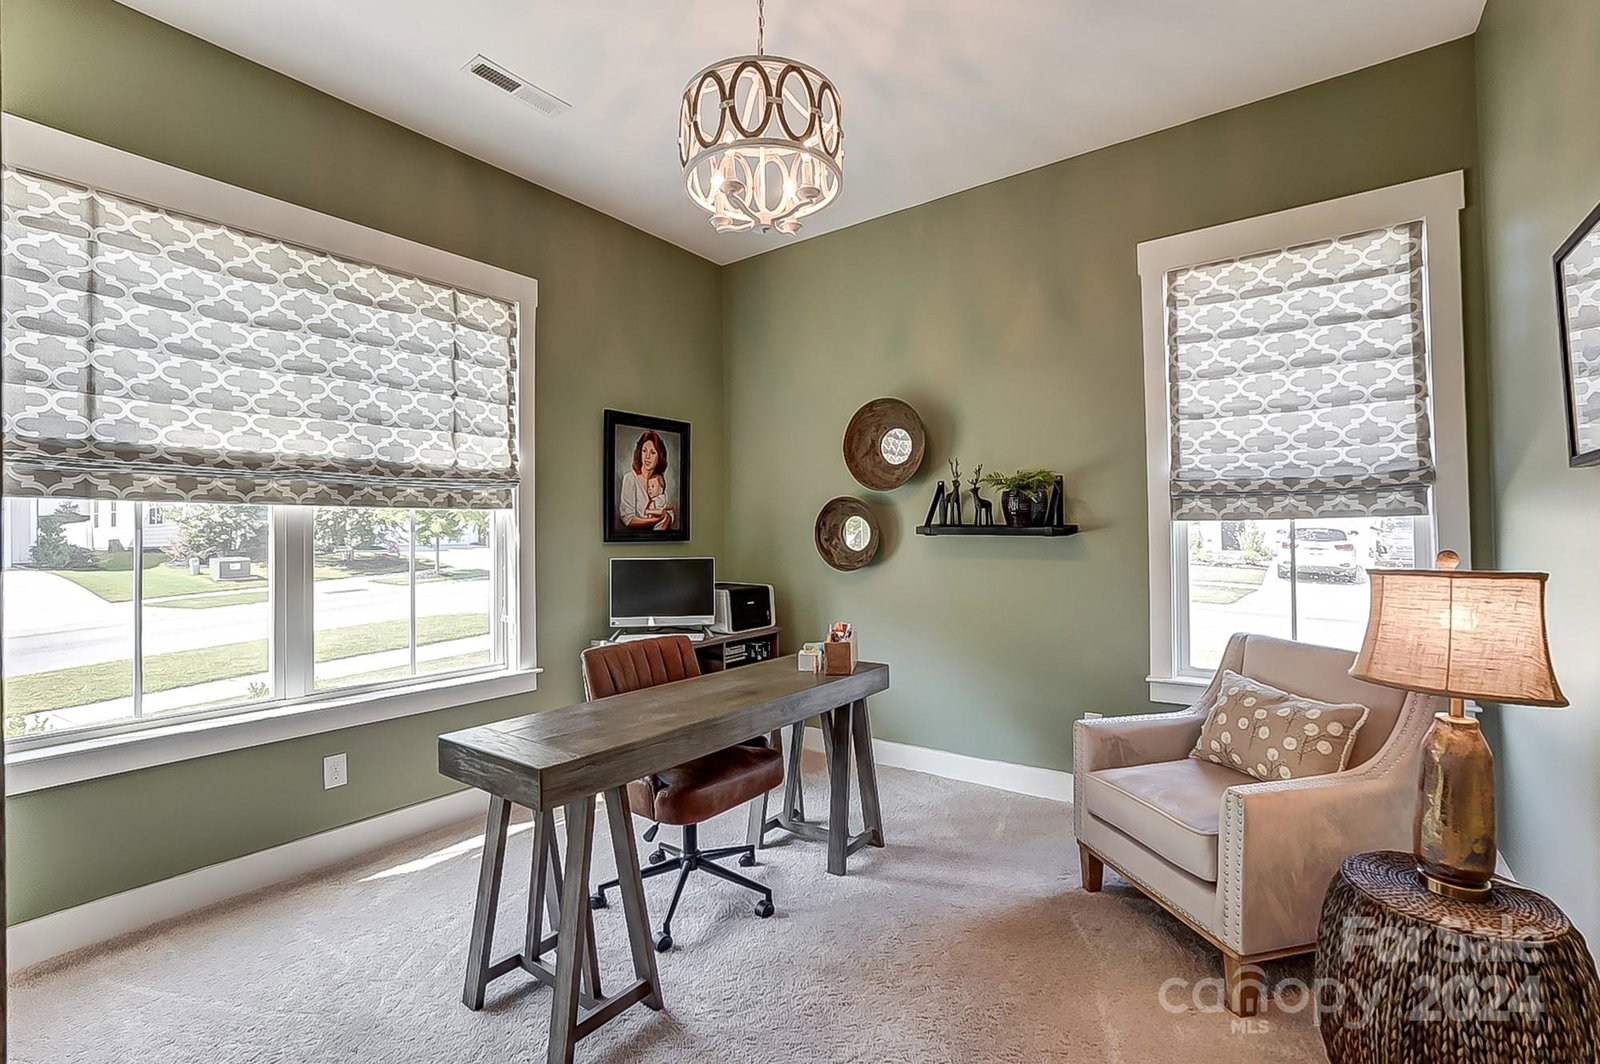
This previous model home continues to wow with the attention to detail and care. The lovely white Hardie board exterior with black accents beckons a look inside. Entering under a covered front porch into the foyer, you are greeted with an open floor plan that flows from the living area into the gourmet kitchen with island. The kitchen also boasts a banquette dining area. The primary bedroom is on the main level with en suite and large closet with built ins for easy access and storage. There is a bedroom and full bath on the main level as well. Upstairs is a nice retreat that includes two bedrooms, a full bath, and flex space. A new pergola graces the backyard with market lights and curtains. This home has a back entry garage. This home is within close proximity to Irvins Creek Greenway.
Additional Information
- Hoa Fee
- $242
- Hoa Fee Paid
- Quarterly
- Community Features
- Dog Park, Playground, Recreation Area, Sidewalks, Street Lights, Walking Trails
- Interior Features
- Attic Stairs Pulldown, Breakfast Bar, Entrance Foyer, Kitchen Island, Open Floorplan, Pantry, Walk-In Closet(s)
- Floor Coverings
- Carpet, Tile, Vinyl
- Equipment
- Convection Oven, Dishwasher, Disposal, Exhaust Hood, Gas Cooktop, Microwave, Plumbed For Ice Maker, Refrigerator, Self Cleaning Oven, Tankless Water Heater
- Foundation
- Slab
- Main Level Rooms
- Primary Bedroom, Bedroom(s), Bathroom-Full, Kitchen, Laundry, Living Room, Bathroom-Full
- Laundry Location
- Electric Dryer Hookup, Laundry Room, Main Level, Washer Hookup
- Heating
- Forced Air, Natural Gas, Zoned
- Water
- City, Public
- Sewer
- Public Sewer
- Exterior Features
- Other - See Remarks
- Exterior Construction
- Fiber Cement
- Roof
- Shingle
- Parking
- Driveway, Garage Faces Rear, On Street
- Driveway
- Concrete, Paved
- Lot Description
- Corner Lot
- Elementary School
- Crown Point
- Middle School
- Mint Hill
- High School
- David W Butler
- Total Property HLA
- 2299
- Master on Main Level
- Yes
Mortgage Calculator
“ Based on information submitted to the MLS GRID as of . All data is obtained from various sources and may not have been verified by broker or MLS GRID. Supplied Open House Information is subject to change without notice. All information should be independently reviewed and verified for accuracy. Some IDX listings have been excluded from this website. Properties may or may not be listed by the office/agent presenting the information © 2026 Canopy MLS as distributed by MLS GRID”

Last Updated: