2235 Rexford Road Unit #A, Charlotte, NC 28211
- $300,000
- 2
- BD
- 3
- BA
- 1,260
- SqFt






Listing courtesy of EXP Realty LLC Ballantyne. 704-307-3839
Sold listing courtesy of NorthGroup Real Estate LLC
- Sold Price
- $300,000
- List Price
- $300,000
- MLS#
- 4165832
- Status
- CLOSED
- Days on Market
- 61
- Property Type
- Residential
- Year Built
- 1969
- Closing Date
- Oct 01, 2024
- Bedrooms
- 2
- Bathrooms
- 3
- Full Baths
- 2
- Half Baths
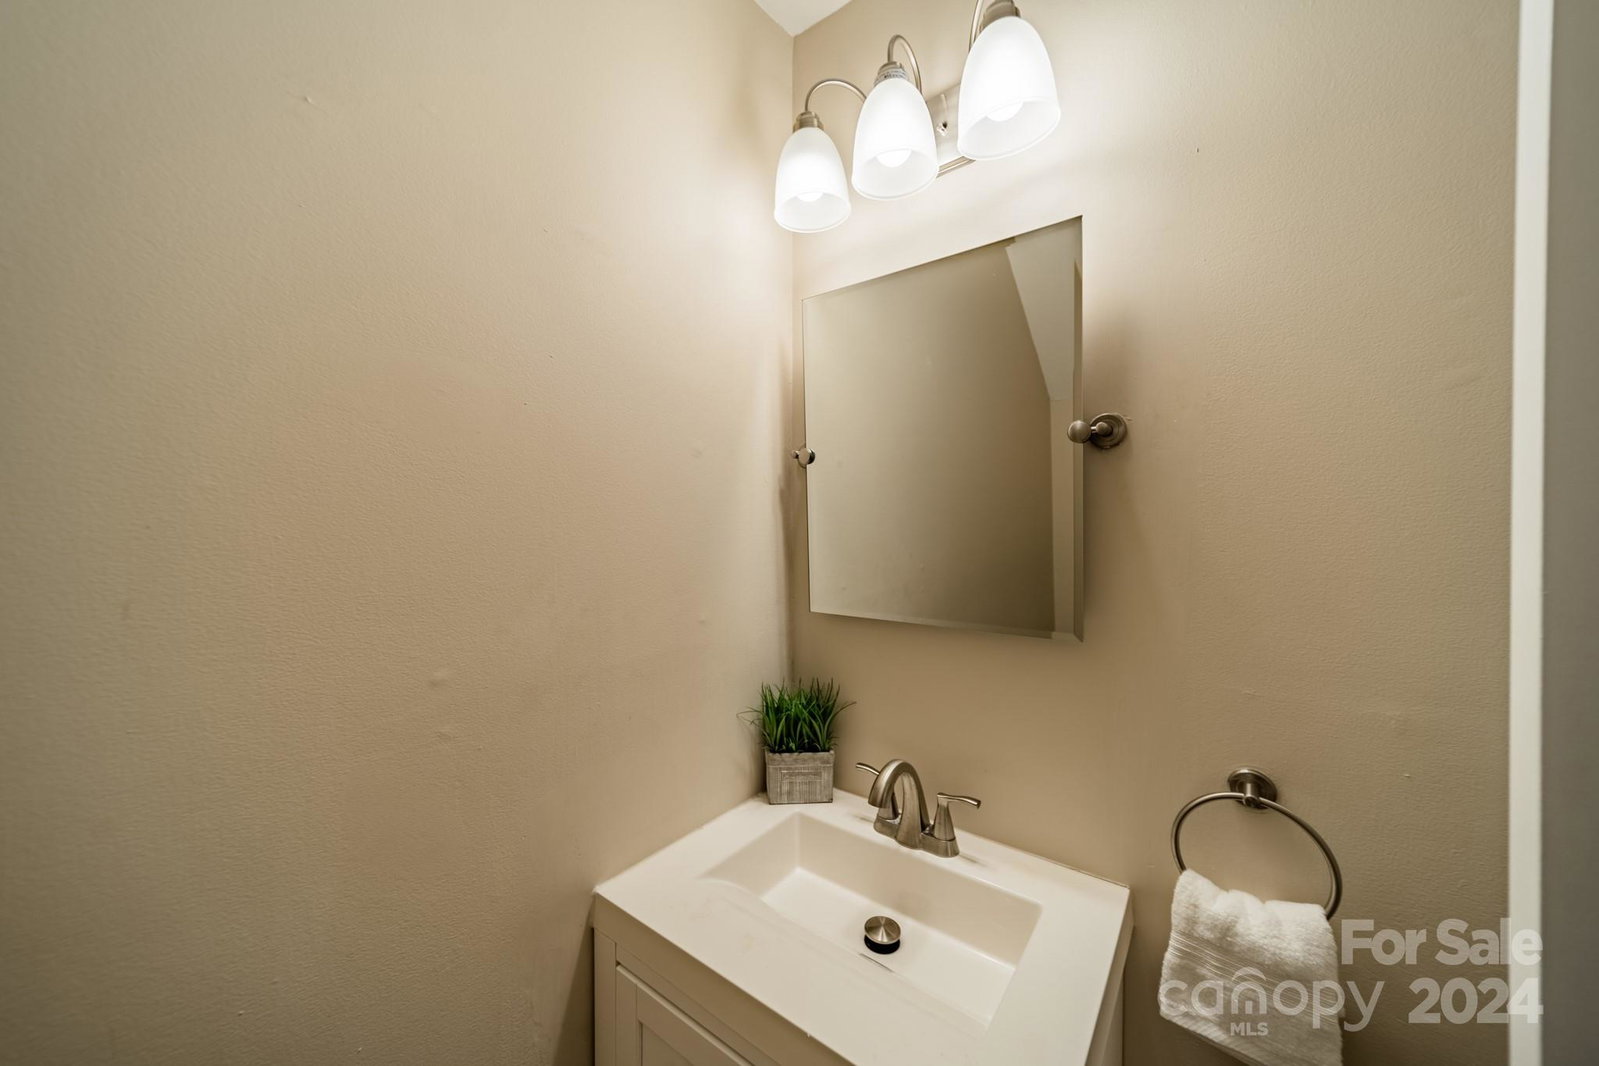
- 1
- Living Area
- 1,260
- Sq Ft Total
- 1260
- County
- Mecklenburg
- Subdivision
- Trianon
- Building Name
- Trianon
- Special Conditions
- None
Property Description
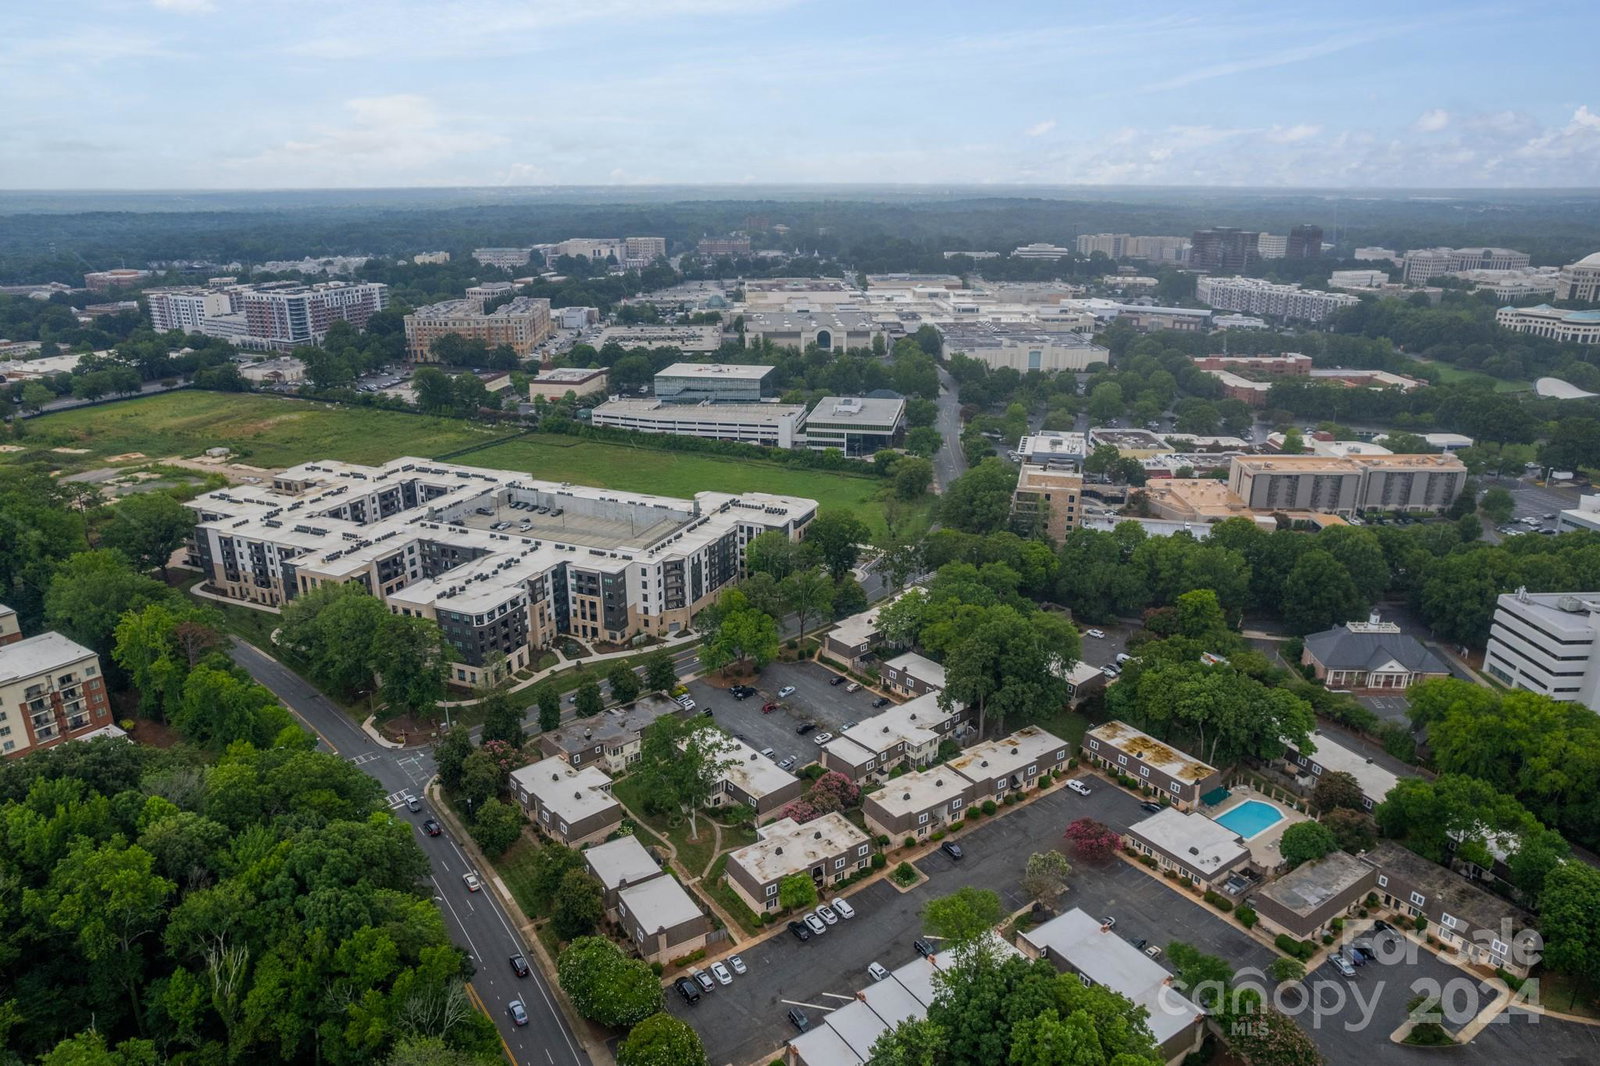
Discover this beautiful end unit in the heart of Southpark, where convenience meets tranquility. Nestled on a quiet street, this home offers easy parking & walking distance to shops, restaurants, & entertainment. The main level has crown molding & laminate wood floors that seamlessly connect the living room, kitchen & dining room. The kitchen is a chef's delight with abundant cabinetry, granite countertops & a gas range. The dining room features charming beadboard, chair rail & a glass door leading to a private patio—perfect for outdoor relaxation. The primary bedroom offers dual closets & an en-suite bath with tile floor, raised-height vanity, granite countertops & a tiled shower with glass doors. The second bedroom includes a walk-in closet & a private bath with a tub/shower combo & tile floor. Plantation shutters in living & bedrooms. Enjoy the complex's green spaces & lovely pool, adding to the appeal of this prime location, just 15 minutes to uptown & 25 minutes to the airport!
Additional Information
- Hoa Fee
- $600
- Hoa Fee Paid
- Monthly
- Community Features
- Clubhouse
- Fireplace
- Yes
- Interior Features
- Walk-In Closet(s)
- Floor Coverings
- Carpet, Laminate, Tile
- Equipment
- Dishwasher, Gas Range, Washer/Dryer
- Foundation
- Crawl Space
- Main Level Rooms
- Bathroom-Half, Living Room, Dining Room, Kitchen
- Laundry Location
- Laundry Closet
- Heating
- Other - See Remarks
- Water
- City
- Sewer
- Public Sewer
- Exterior Features
- Storage
- Exterior Construction
- Brick Full
- Roof
- Shingle
- Parking
- Assigned, Parking Lot, Parking Space(s)
- Driveway
- Paved
- Lot Description
- End Unit
- Elementary School
- Sharon
- Middle School
- Alexander Graham
- High School
- Myers Park
- Zoning
- R
- Total Property HLA
- 1260
Mortgage Calculator
“ Based on information submitted to the MLS GRID as of . All data is obtained from various sources and may not have been verified by broker or MLS GRID. Supplied Open House Information is subject to change without notice. All information should be independently reviewed and verified for accuracy. Some IDX listings have been excluded from this website. Properties may or may not be listed by the office/agent presenting the information © 2026 Canopy MLS as distributed by MLS GRID”

Last Updated: