805 Clarkson Mill Court, Charlotte, NC 28202
- $565,000
- 3
- BD
- 4
- BA
- 1,732
- SqFt




Listing courtesy of Carolina Realty Advisors. Mike@CarolinaRealtyAdvisors.com
Sold listing courtesy of Carolina Realty Advisors
- Sold Price
- $565,000
- List Price
- $565,000
- MLS#
- 4165830
- Status
- CLOSED
- Days on Market
- 30
- Property Type
- Residential
- Architectural Style
- Traditional
- Year Built
- 1998
- Closing Date
- Sep 03, 2024
- Bedrooms
- 3
- Bathrooms
- 4
- Full Baths
- 3
- Half Baths
- 1
- Living Area
- 1,732
- Sq Ft Total
- 1732
- County
- Mecklenburg
- Subdivision
- Third Ward
- Building Name
- Cedar Mill
- Special Conditions
- None
- Dom
- Yes
Property Description
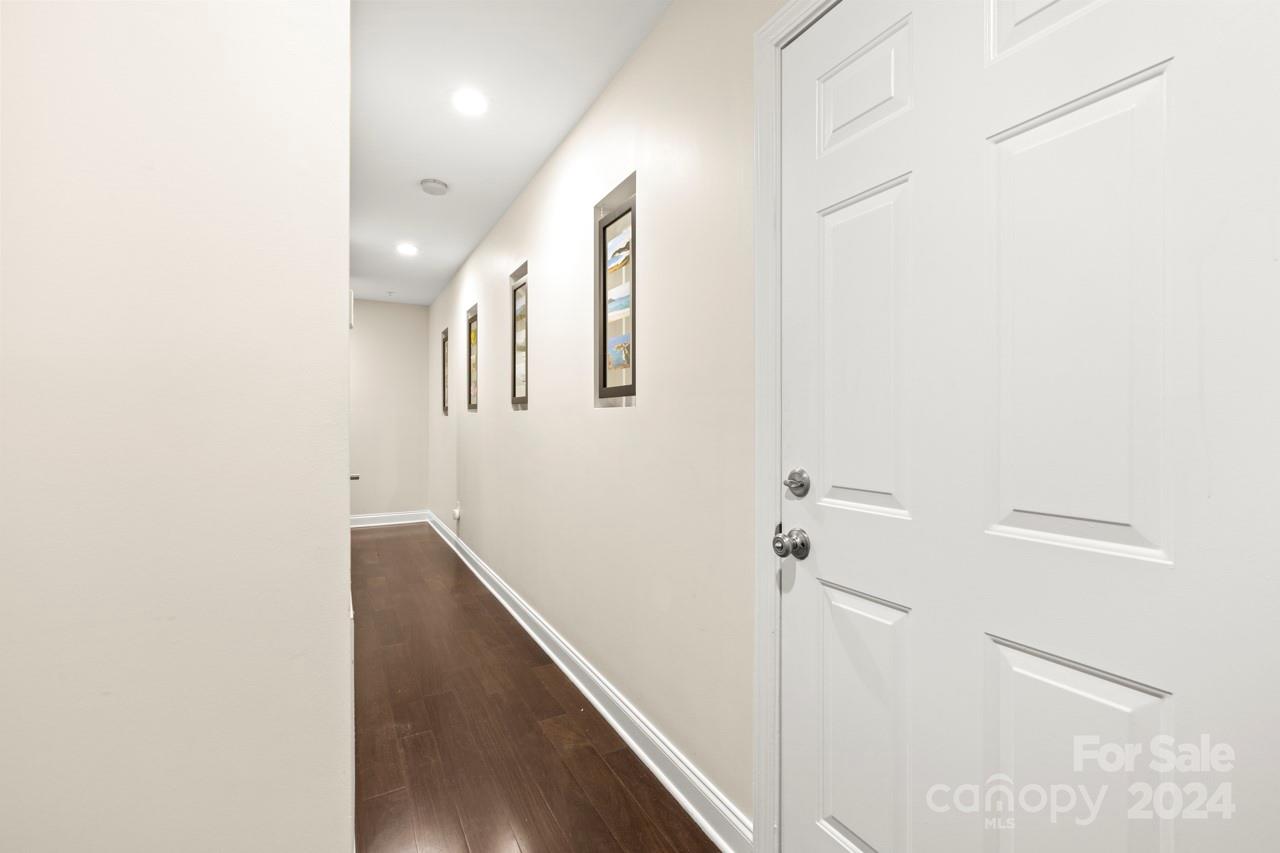
If you want to be within walking distance to over 120 outdoor events every year like Carolina Panthers games, College football games, baseball games at Knights stadium, festivals and more....but without being right in the middle of all the hooplah, then look no further. Come check out this hidden gem in the tree lined streets of Uptown's 3rd Ward. This 3 story townhome is loaded with upgrades throughout including renovated kitchen and bathrooms, gleaming hardwood floors on the main level and each bedroom as it's own full bathroom. As an added benefit, this property sits on the quiet courtyard within the Cedar Mill community. These properties rarely come up for sale because they are such a great investment. Showings start on Sunday August 4th at noon.
Additional Information
- Hoa Fee
- $300
- Hoa Fee Paid
- Monthly
- Community Features
- Recreation Area, Sidewalks, Street Lights
- Fireplace
- Yes
- Interior Features
- Attic Stairs Pulldown, Cable Prewire
- Floor Coverings
- Carpet, Tile, Wood
- Equipment
- Dishwasher, Disposal, Electric Oven, Electric Range, Gas Water Heater, Microwave, Plumbed For Ice Maker
- Foundation
- Slab
- Main Level Rooms
- Bathroom-Half, Kitchen, Living Room, Dining Area
- Laundry Location
- Laundry Closet, Upper Level
- Heating
- Central, Natural Gas
- Water
- City
- Sewer
- Public Sewer
- Exterior Features
- In-Ground Irrigation, Lawn Maintenance
- Exterior Construction
- Brick Partial, Hard Stucco
- Roof
- Shingle
- Parking
- Driveway, Attached Garage, Garage Door Opener, Garage Faces Rear, On Street
- Driveway
- Concrete, Paved
- Elementary School
- Unspecified
- Middle School
- Unspecified
- High School
- Unspecified
- Total Property HLA
- 1732
Mortgage Calculator
“ Based on information submitted to the MLS GRID as of . All data is obtained from various sources and may not have been verified by broker or MLS GRID. Supplied Open House Information is subject to change without notice. All information should be independently reviewed and verified for accuracy. Some IDX listings have been excluded from this website. Properties may or may not be listed by the office/agent presenting the information © 2026 Canopy MLS as distributed by MLS GRID”

Last Updated: