3418 Broadwick Street, Charlotte, NC 28213
- $256,000
- 2
- BD
- 3
- BA
- 1,352
- SqFt






Listing courtesy of Keller Williams Select. stevenkeretses@kw.com
Sold listing courtesy of RE/MAX Executive
- Sold Price
- $256,000
- List Price
- $259,900
- MLS#
- 4165803
- Status
- CLOSED
- Days on Market
- 35
- Property Type
- Residential
- Architectural Style
- Traditional
- Year Built
- 2007
- Closing Date
- Sep 06, 2024
- Bedrooms
- 2
- Bathrooms
- 3
- Full Baths
- 2
- Half Baths
- 1
- Lot Size
- 1,437
- Lot Size Area
- 0.033
- Living Area
- 1,352
- Sq Ft Total
- 1352
- County
- Mecklenburg
- Subdivision
- Berkshire
- Special Conditions
- None
- Waterfront Features
- None
Property Description
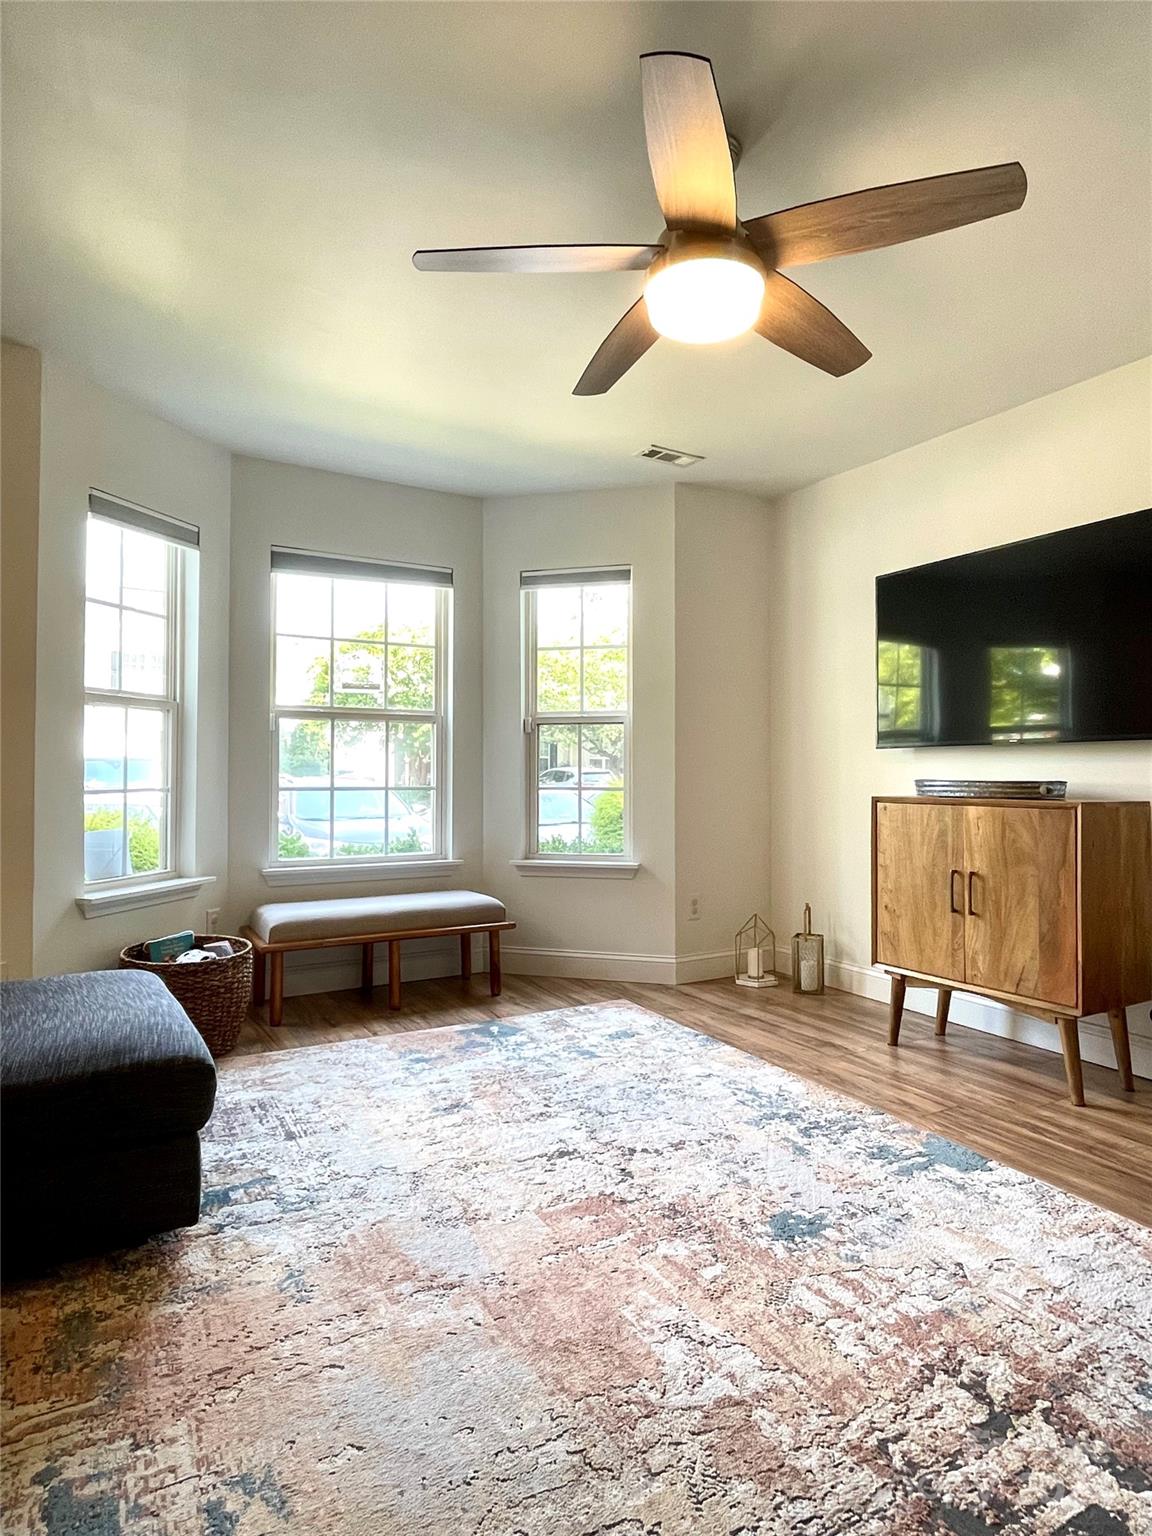
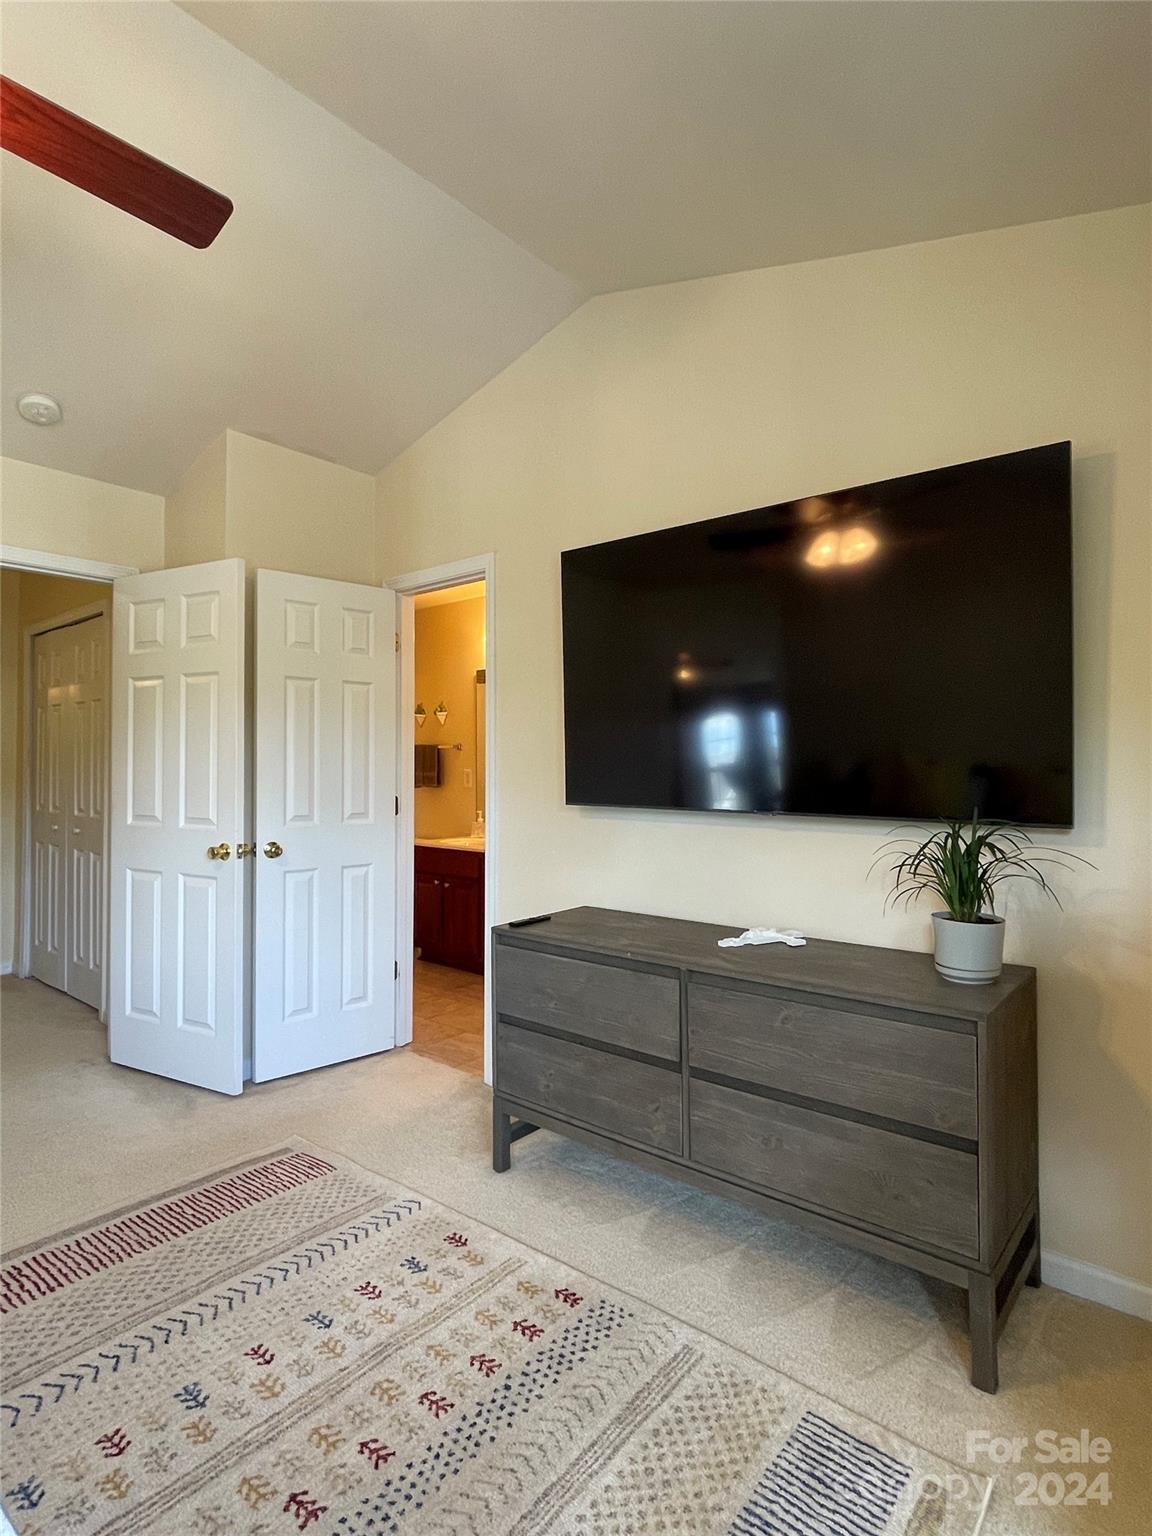
Welcome to 3418 Broadwick Street. This beautiful well maintained townhome is located in the Berkshire community minutes away from Harrisburg and the brand new development of Farmington. These communities include dining, shopping, grocery, parks and plenty of entertainment! As you enter the main floor you will notice a spacious open floor plan, cozy gas fireplace, dining area, walk-in laundry room, half bathroom, plenty of storage and a private fully fenced patio with even more exterior storage. Enjoy the beautiful updated kitchen(2024) with stunning butcher block countertops, subway tile backsplash and all new SS appliances. Upstairs has 2 bedrooms with vaulted ceilings, walk in closets and en-suite bathrooms. Each townhome comes with 2 designated parking spots. Schedule your appointments and make this townhouse your new townhome!
Additional Information
- Hoa Fee
- $230
- Hoa Fee Paid
- Monthly
- Fireplace
- Yes
- Interior Features
- Cable Prewire, Kitchen Island, Open Floorplan, Pantry, Walk-In Closet(s)
- Equipment
- Dishwasher, Disposal, Dryer, Electric Range, Microwave, Refrigerator, Washer
- Foundation
- Slab
- Main Level Rooms
- Living Room, Kitchen, Dining Area, Bathroom-Half, Laundry
- Laundry Location
- Laundry Room, Main Level
- Heating
- Electric, Forced Air
- Water
- City
- Sewer
- Public Sewer
- Exterior Features
- Lawn Maintenance
- Exterior Construction
- Vinyl
- Roof
- Composition
- Parking
- Assigned
- Driveway
- None, Paved
- Lot Description
- Level
- Elementary School
- Unspecified
- Middle School
- Unspecified
- High School
- Unspecified
- Total Property HLA
- 1352
Mortgage Calculator
“ Based on information submitted to the MLS GRID as of . All data is obtained from various sources and may not have been verified by broker or MLS GRID. Supplied Open House Information is subject to change without notice. All information should be independently reviewed and verified for accuracy. Some IDX listings have been excluded from this website. Properties may or may not be listed by the office/agent presenting the information © 2026 Canopy MLS as distributed by MLS GRID”

Last Updated: