6529 Honeymeade Circle, Charlotte, NC 28277
- $745,000
- 5
- BD
- 4
- BA
- 2,908
- SqFt




Listing courtesy of Costner Realty. Jaderealtor84@gmail.com
Sold listing courtesy of Carolinas Key Realty LLC
- Sold Price
- $745,000
- List Price
- $745,000
- MLS#
- 4165790
- Status
- CLOSED
- Days on Market
- 126
- Property Type
- Residential
- Year Built
- 2016
- Closing Date
- Dec 04, 2024
- Bedrooms
- 5
- Bathrooms
- 4
- Full Baths
- 4
- Lot Size
- 4,791
- Lot Size Area
- 0.11
- Living Area
- 2,908
- Sq Ft Total
- 2908
- County
- Mecklenburg
- Subdivision
- Waverly
- Special Conditions
- None
Property Description
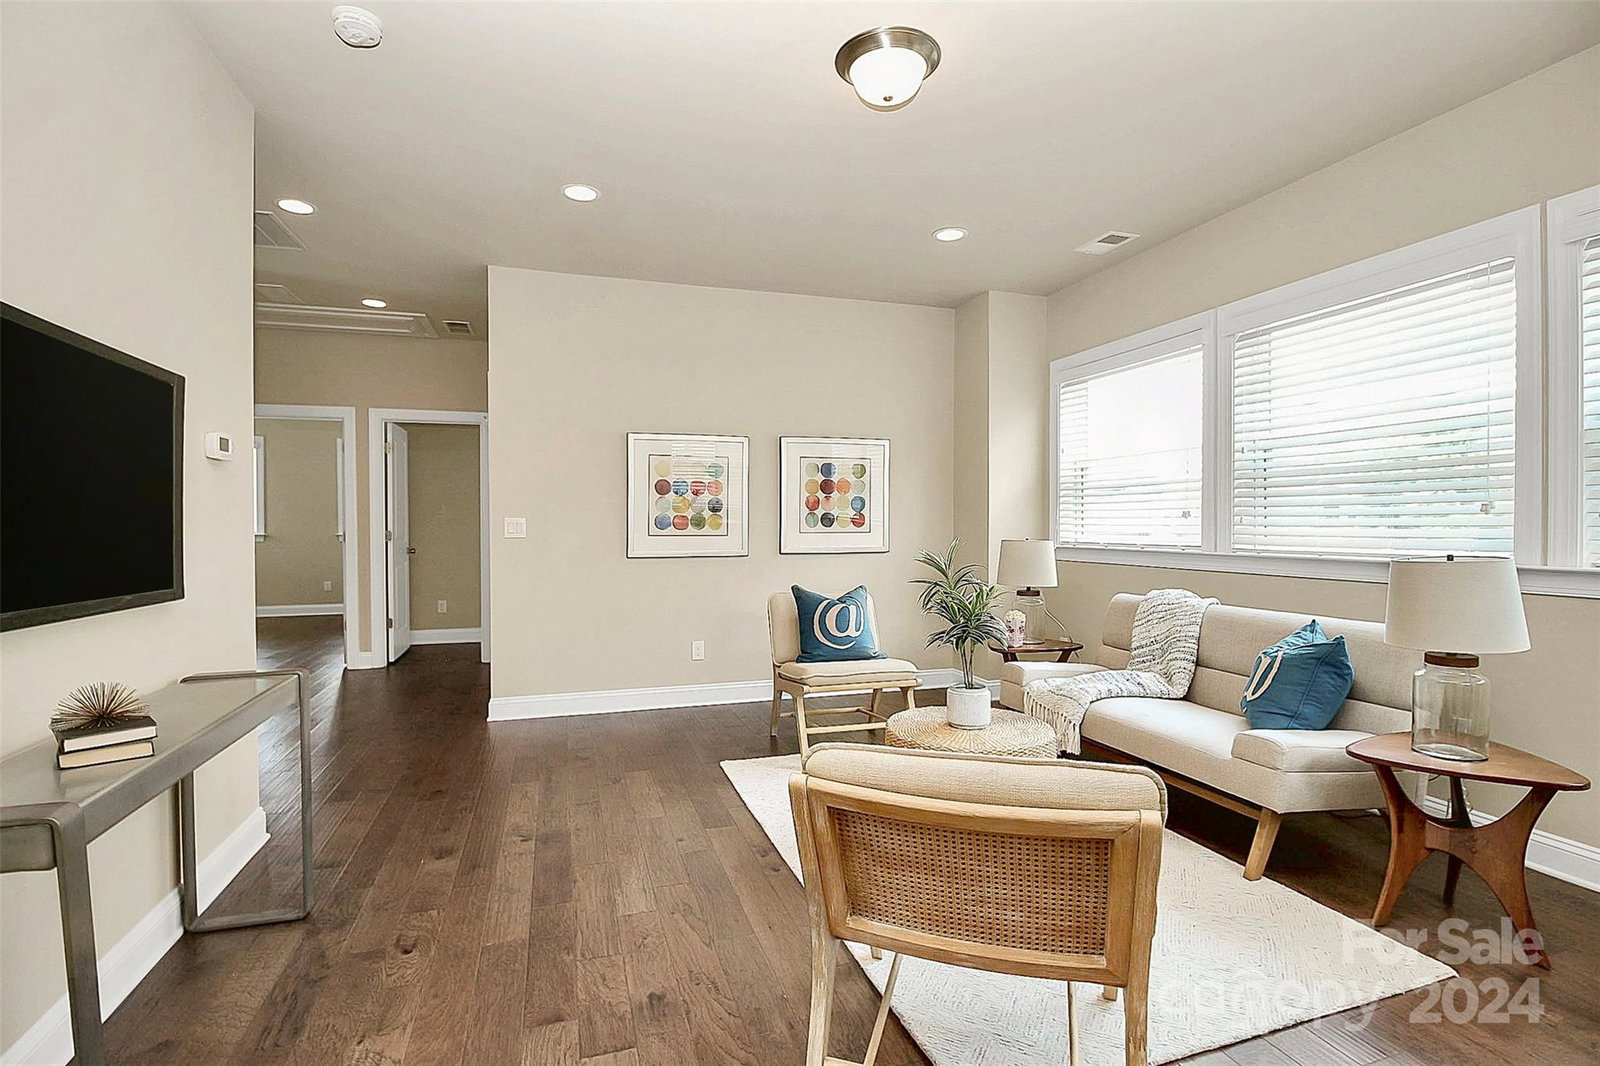
Welcome to Waverly! This stunning single-family home with 5 bedrooms and 4 bathrooms is a rare find in the heart of Waverly, offering all the perks of townhouse living without the hassle of shared walls. With an open floor plan and beautiful hardwood floors throughout, this home is designed for modern living and effortless entertaining. Highlights: Gourmet Kitchen: Featuring granite countertops, a large island, and premium soft-close cabinets. Living Area: Enjoy a cozy gas fireplace and a seamless flow from the kitchen. First Floor: Convenient guest bedroom and full bath. Second Floor: Spacious loft, luxurious master suite with tray ceilings and ensuite, plus three additional bedrooms and two bathrooms. Carefree Living: Exterior yard maintenance is handled by the HOA, so you can enjoy a low-maintenance lifestyle. Experience the best of Waverly with incredible dining, shopping, and lodging options just minutes away. For more details, visit waverlyclt.com.
Additional Information
- Hoa Fee
- $121
- Hoa Fee Paid
- Monthly
- Fireplace
- Yes
- Equipment
- Bar Fridge, Convection Oven, Dishwasher, Disposal, Down Draft, Gas Cooktop, Microwave, Wall Oven, Washer/Dryer
- Foundation
- Slab
- Main Level Rooms
- Bedroom(s), Bathroom-Full, Kitchen, Living Room, Dining Room
- Laundry Location
- Upper Level
- Heating
- Central
- Water
- City
- Sewer
- Public Sewer
- Exterior Construction
- Hardboard Siding
- Roof
- Shingle
- Parking
- Driveway, Attached Garage, Garage Door Opener, Garage Faces Rear
- Driveway
- Concrete, Paved
- Elementary School
- McKee Road
- Middle School
- Rea Farms STEAM Academy
- High School
- Providence
- Zoning
- MX2INNOV
- Total Property HLA
- 2908
Mortgage Calculator
“ Based on information submitted to the MLS GRID as of . All data is obtained from various sources and may not have been verified by broker or MLS GRID. Supplied Open House Information is subject to change without notice. All information should be independently reviewed and verified for accuracy. Some IDX listings have been excluded from this website. Properties may or may not be listed by the office/agent presenting the information © 2026 Canopy MLS as distributed by MLS GRID”

Last Updated: