9876 Shearwater Nw Avenue, Concord, NC 28027
- $571,000
- 4
- BD
- 4
- BA
- 2,891
- SqFt




Listing courtesy of Ivester Jackson Distinctive Properties. jenna@ivesterjackson.com
Sold listing courtesy of EXP Realty LLC Ballantyne
- Sold Price
- $571,000
- List Price
- $567,890
- MLS#
- 4165768
- Status
- CLOSED
- Days on Market
- 67
- Property Type
- Residential
- Year Built
- 2007
- Closing Date
- Oct 08, 2024
- Bedrooms
- 4
- Bathrooms
- 4
- Full Baths
- 3
- Half Baths
- 1
- Lot Size
- 8,276
- Lot Size Area
- 0.19
- Living Area
- 2,891
- Sq Ft Total
- 2891
- County
- Cabarrus
- Subdivision
- Cannon Crossing
- Special Conditions
- None
Property Description
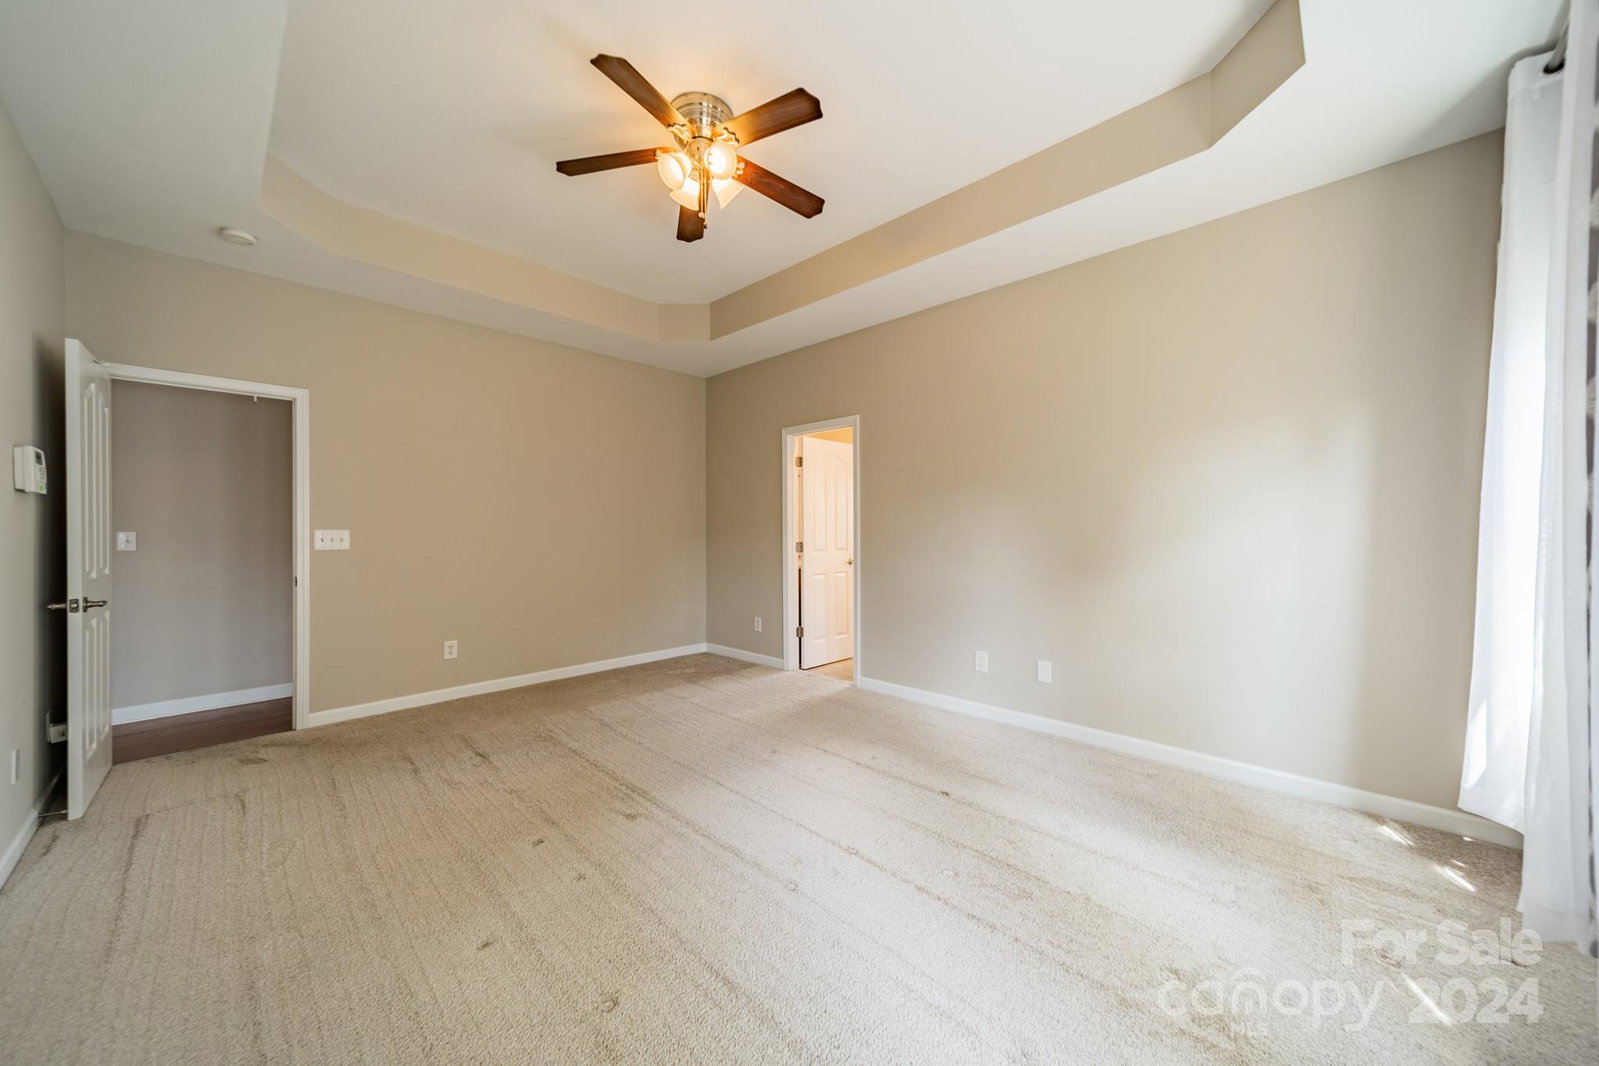
Welcome to 9876 Shearwater Ave NW in Concord, NC! This delightful home features a brand-new roof and hot water heater for peace of mind. Inside, the open-concept living space is perfect for both relaxing and entertaining. The kitchen is equipped with stainless steel appliances, ample cabinetry, and bar height counter seating. A highlight of the home is the laundry room, complete with a sink and cabinets for added convenience. The luxurious primary suite includes a custom closet and a well-appointed en-suite bathroom. Additional bedrooms offer versatile options for guests or a home office. Outside, enjoy a beautifully landscaped backyard with an outdoor built-in gas grill, a gas fire pit, and a pergola adorned with lush grapevines, ideal for gatherings. Located in a desirable neighborhood, you’re close to amenities, schools, and major roadways. Don’t miss out—make this home yours today! Check out the list in attachments of all the improvements they have done to the home!
Additional Information
- Hoa Fee
- $231
- Hoa Fee Paid
- Quarterly
- Community Features
- Playground
- Fireplace
- Yes
- Interior Features
- Attic Walk In, Garden Tub, Open Floorplan, Pantry, Walk-In Closet(s)
- Floor Coverings
- Carpet, Tile, Wood
- Equipment
- Dishwasher, Gas Cooktop, Microwave, Refrigerator, Wall Oven, Washer/Dryer
- Foundation
- Slab
- Main Level Rooms
- Primary Bedroom, Bedroom(s), Bedroom(s), Bathroom-Full, Bathroom-Full, Bathroom-Half, Kitchen, Dining Room, Living Room, Laundry
- Laundry Location
- Laundry Room, Main Level
- Heating
- Forced Air, Natural Gas
- Water
- City
- Sewer
- Public Sewer
- Exterior Features
- Outdoor Kitchen
- Exterior Construction
- Vinyl
- Roof
- Shingle
- Parking
- Attached Garage
- Driveway
- Concrete, Paved
- Elementary School
- Unspecified
- Middle School
- Unspecified
- High School
- Unspecified
- Total Property HLA
- 2891
- Master on Main Level
- Yes
Mortgage Calculator
“ Based on information submitted to the MLS GRID as of . All data is obtained from various sources and may not have been verified by broker or MLS GRID. Supplied Open House Information is subject to change without notice. All information should be independently reviewed and verified for accuracy. Some IDX listings have been excluded from this website. Properties may or may not be listed by the office/agent presenting the information © 2026 Canopy MLS as distributed by MLS GRID”

Last Updated: