4127 Winfield Drive, Charlotte, NC 28205
- $408,000
- 3
- BD
- 2
- BA
- 1,379
- SqFt




Listing courtesy of EXP Realty LLC Ballantyne. 704-807-3086
Sold listing courtesy of EXP Realty LLC Ballantyne
- Sold Price
- $408,000
- List Price
- $415,000
- MLS#
- 4165737
- Status
- CLOSED
- Days on Market
- 124
- Property Type
- Residential
- Architectural Style
- Ranch
- Year Built
- 1955
- Closing Date
- Jan 07, 2025
- Bedrooms
- 3
- Bathrooms
- 2
- Full Baths
- 1
- Half Baths
- 1
- Lot Size
- 15,681
- Lot Size Area
- 0.36
- Living Area
- 1,379
- Sq Ft Total
- 1379
- County
- Mecklenburg
- Subdivision
- Eastway Park
- Special Conditions
- None
Property Description
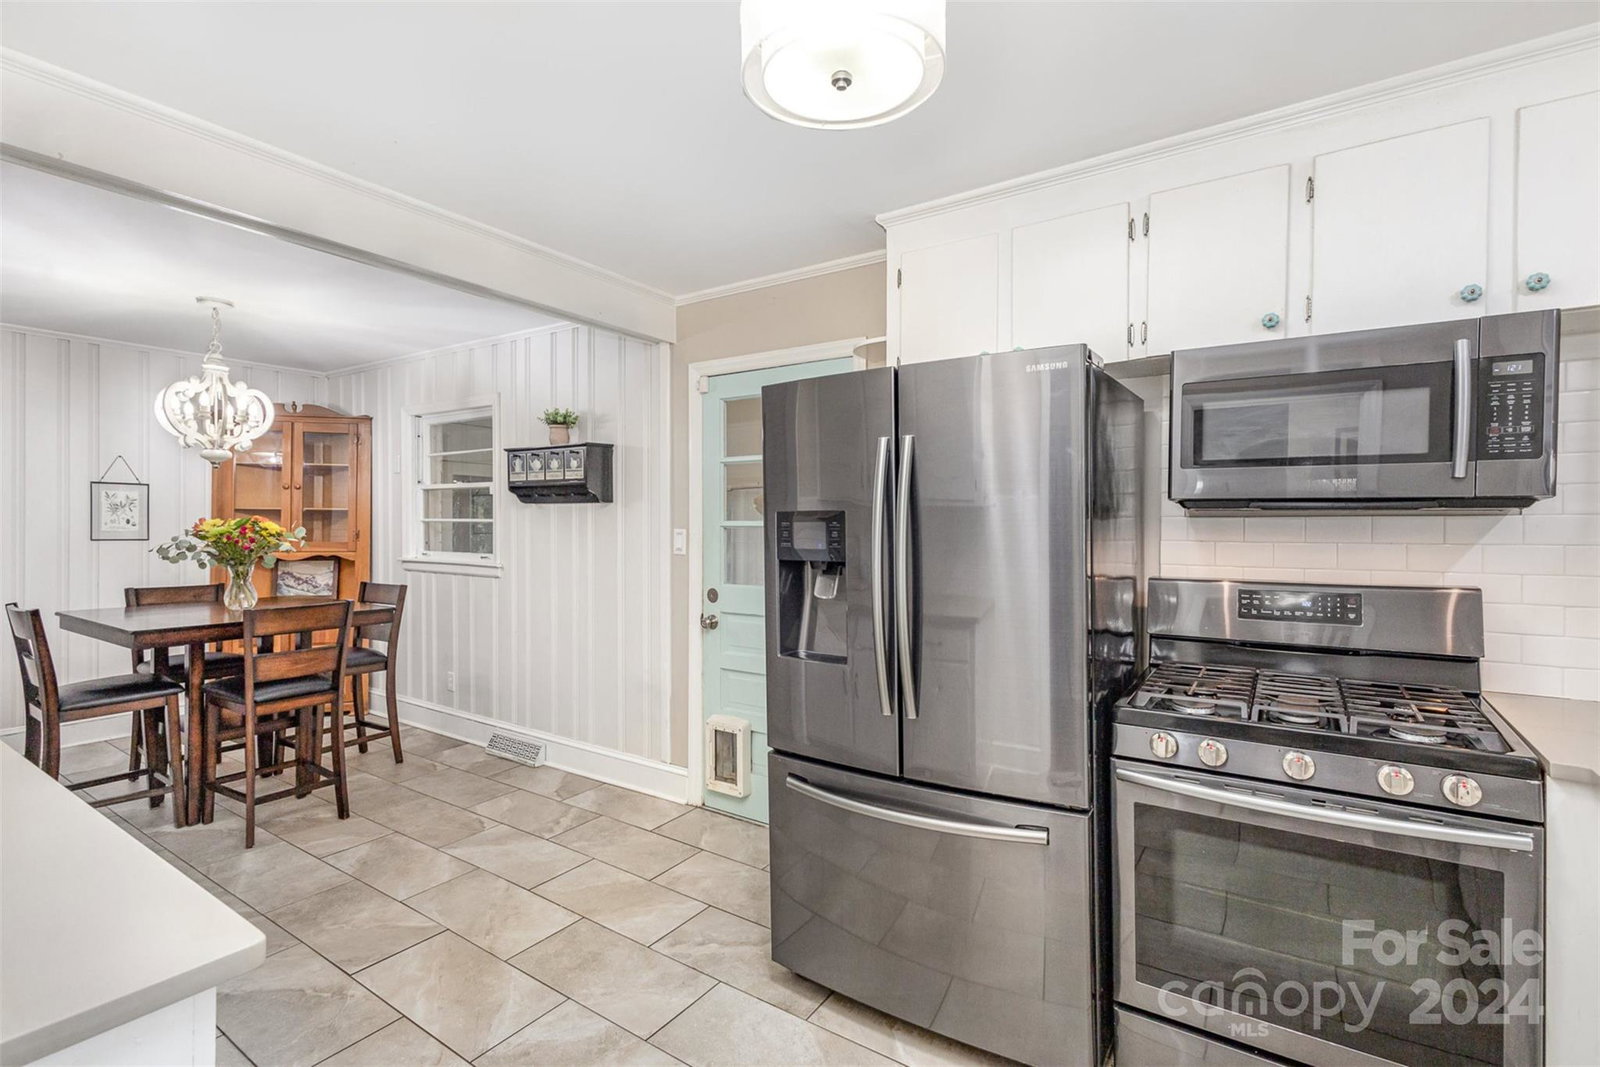
Welcome to your beautifully updated ranch home in the heart of Eastway Park! This charming residence boasts modern upgrades throughout, including quartz countertops & black stainless steel appliances in the kitchen, a cozy gas fireplace in the living room, and modern vanity in the full bath as well as a newly tiled out shower. Original hardwood floors grace the living area and bedrooms, while updated tile flooring can be found in the kitchen, bathroom, and sunroom. Step outside to relax in the quiet fenced-in backyard or unwind on the spacious screened-in porch. This home features a brand new roof and windows, offering peace of mind for years to come. Conveniently located just minutes from Plaza Midwood and Uptown, coffee and shopping, this property provides the best that Charlotte has to offer. All appliances, washer & dryer, hot tub, & ADT alarm system convey! All personal property in home is negotiable as well. Listing Agent has ownership in property.
Additional Information
- Community Features
- Picnic Area, Playground, Recreation Area, Sidewalks, Sport Court, Street Lights, Walking Trails
- Fireplace
- Yes
- Interior Features
- Attic Stairs Pulldown
- Floor Coverings
- Slate, Tile, Wood
- Equipment
- Convection Oven, Dishwasher, Disposal, Gas Cooktop, Gas Oven, Gas Water Heater, Microwave, Plumbed For Ice Maker, Self Cleaning Oven
- Foundation
- Crawl Space
- Main Level Rooms
- Kitchen, Living Room, Dining Area, Sunroom, Laundry, Primary Bedroom, Bedroom(s), Bedroom(s), Bathroom-Full, Bathroom-Half
- Laundry Location
- Main Level
- Heating
- Baseboard, Electric, Forced Air, Natural Gas
- Water
- City
- Sewer
- Public Sewer
- Exterior Features
- Fire Pit, Hot Tub
- Exterior Construction
- Brick Partial, Vinyl
- Roof
- Shingle
- Parking
- Driveway
- Driveway
- Gravel, Paved
- Lot Description
- Wooded
- Elementary School
- Oakhurst Steam Academy
- Middle School
- Eastway
- High School
- Garinger
- Total Property HLA
- 1379
- Master on Main Level
- Yes
Mortgage Calculator
“ Based on information submitted to the MLS GRID as of . All data is obtained from various sources and may not have been verified by broker or MLS GRID. Supplied Open House Information is subject to change without notice. All information should be independently reviewed and verified for accuracy. Some IDX listings have been excluded from this website. Properties may or may not be listed by the office/agent presenting the information © 2026 Canopy MLS as distributed by MLS GRID”

Last Updated: