4426 Woods End Lane, Charlotte, NC 28277
- $549,900
- 3
- BD
- 2
- BA
- 1,640
- SqFt




Listing courtesy of Lake Norman Realty, Inc.. 704-663-3655
Sold listing courtesy of Keller Williams South Park
- Sold Price
- $549,900
- List Price
- $549,900
- MLS#
- 4165715
- Status
- CLOSED
- Days on Market
- 48
- Property Type
- Residential
- Architectural Style
- Traditional
- Year Built
- 1982
- Closing Date
- Sep 19, 2024
- Bedrooms
- 3
- Bathrooms
- 2
- Full Baths
- 2
- Lot Size
- 13,068
- Lot Size Area
- 0.30000000000000004
- Living Area
- 1,640
- Sq Ft Total
- 1640
- County
- Mecklenburg
- Subdivision
- Downs Grant
- Special Conditions
- None
Property Description
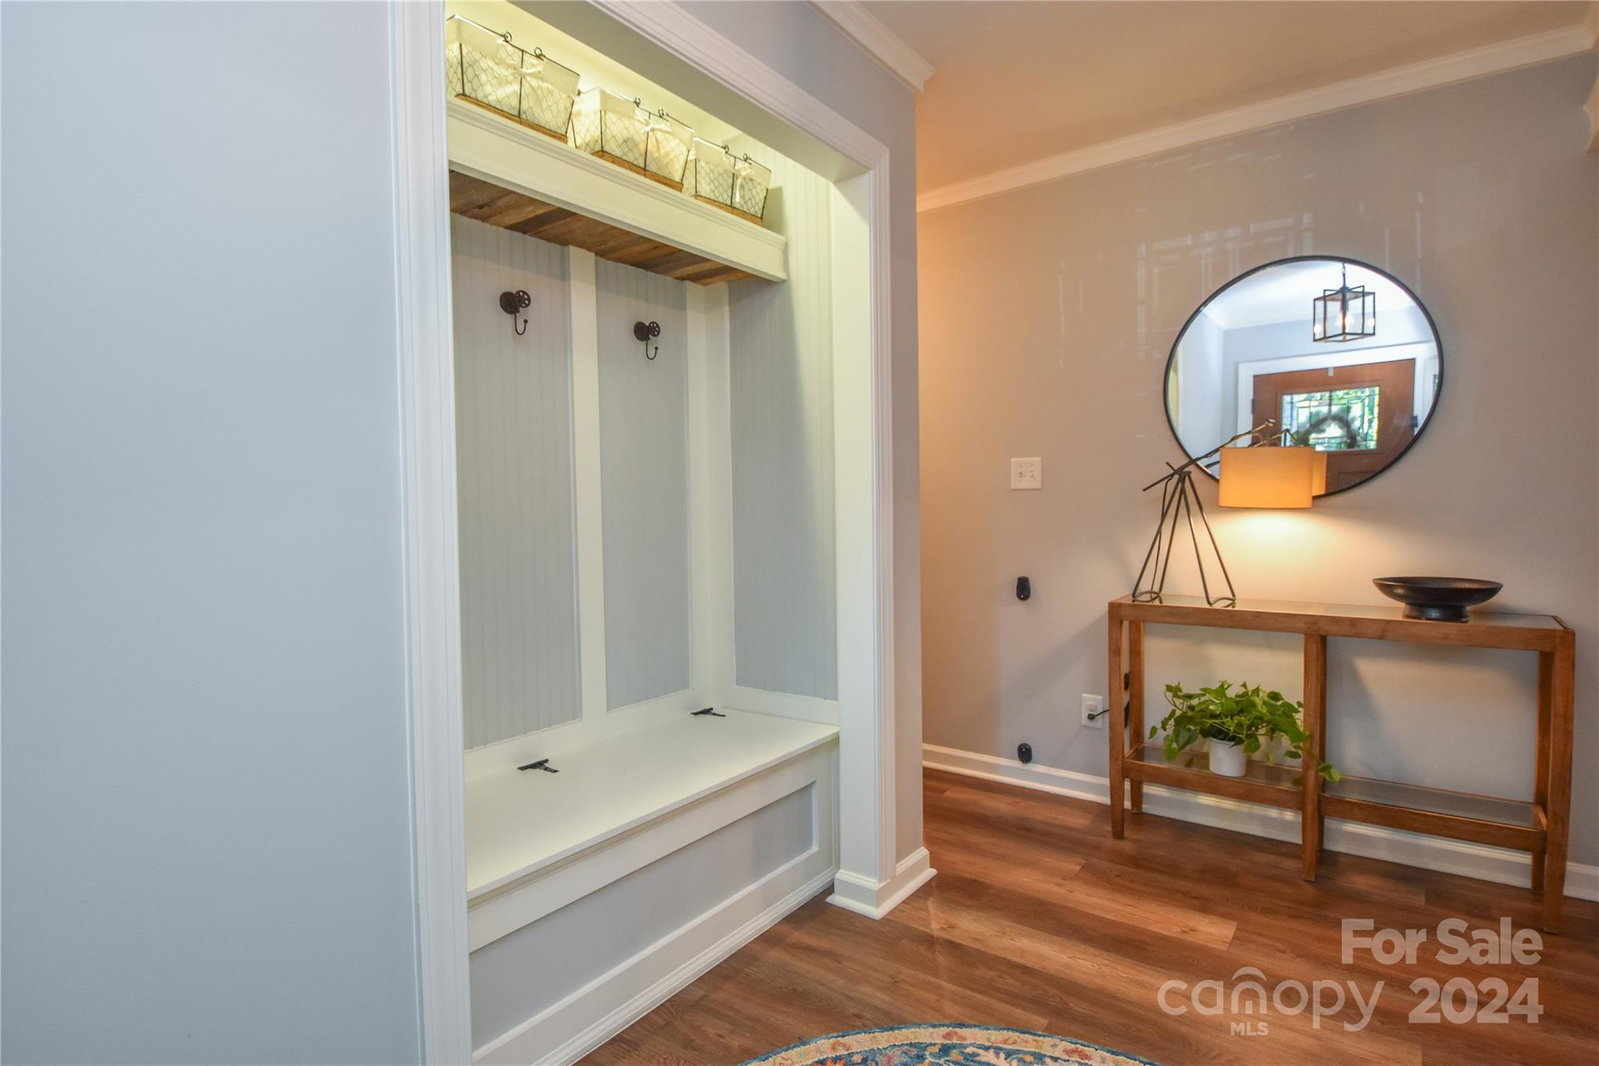
Charming, fully updated 3 bedroom, 2 bath ranch home in the highly sought after Downs Grant subdivision which adjoins Raintree. This all brick home sits on a private corner lot and has been lovingly maintained. Excellent condition and updated inside and out, this home is a MUST SEE. Since 2016, new roof, triple pane windows, new paint (interior and exterior) custom drop zone, stainless kitchen appliances, quartz kitchen countertops, dry bar, blinds, new high end LVP flooring and premium carpet, recessed canned lighting, new light fixtures, newer exterior doors, updated screened porch and deck, new privacy / split rail fencing, new crown molding in 2024 and more. The home boasts vaulted ceiling in the living room with exposed architectural beams and walk-in pantry. Short walk to private park with walking trails and new playground. A "must see" property in a great South Charlotte location close to excellent schools, shopping and easy access to I-485.
Additional Information
- Hoa Fee
- $270
- Hoa Fee Paid
- Annually
- Community Features
- Picnic Area, Playground, Tennis Court(s)
- Fireplace
- Yes
- Floor Coverings
- Carpet, Tile, Vinyl
- Equipment
- Dishwasher, Disposal, Dryer, Electric Oven, Exhaust Hood, Microwave, Plumbed For Ice Maker, Washer, Washer/Dryer, Wine Refrigerator
- Foundation
- Slab
- Main Level Rooms
- Primary Bedroom, Bathroom-Full, Kitchen, Living Room, Dining Area, Laundry, Bedroom(s), Bedroom(s), Bathroom-Full
- Laundry Location
- Electric Dryer Hookup, Mud Room
- Heating
- Natural Gas
- Water
- City
- Sewer
- Public Sewer
- Exterior Features
- Fire Pit
- Exterior Construction
- Brick Full
- Roof
- Shingle
- Parking
- Attached Garage
- Driveway
- Concrete, Paved
- Lot Description
- Corner Lot, Cul-De-Sac, Level
- Elementary School
- Olde Providence
- Middle School
- South Charlotte
- High School
- Providence
- Total Property HLA
- 1640
- Master on Main Level
- Yes
Mortgage Calculator
“ Based on information submitted to the MLS GRID as of . All data is obtained from various sources and may not have been verified by broker or MLS GRID. Supplied Open House Information is subject to change without notice. All information should be independently reviewed and verified for accuracy. Some IDX listings have been excluded from this website. Properties may or may not be listed by the office/agent presenting the information © 2026 Canopy MLS as distributed by MLS GRID”

Last Updated: