191 Evening Shadow Road, Lake Wylie, SC 29710
- $1,025,000
- 5
- BD
- 4
- BA
- 4,018
- SqFt




Listing courtesy of Bluefield Realty Group. anne@bluefieldgroup.com
Sold listing courtesy of Helen Adams Realty
- Sold Price
- $1,025,000
- List Price
- $1,050,000
- MLS#
- 4165684
- Status
- CLOSED
- Days on Market
- 83
- Property Type
- Residential
- Architectural Style
- Traditional
- Year Built
- 2006
- Closing Date
- Oct 31, 2024
- Bedrooms
- 5
- Bathrooms
- 4
- Full Baths
- 3
- Half Baths
- 1
- Lot Size
- 85,377
- Lot Size Area
- 1.96
- Living Area
- 4,018
- Sq Ft Total
- 4018
- County
- York
- Subdivision
- Sunset Ridge
- Special Conditions
- None
- Waterfront Features
- None
Property Description
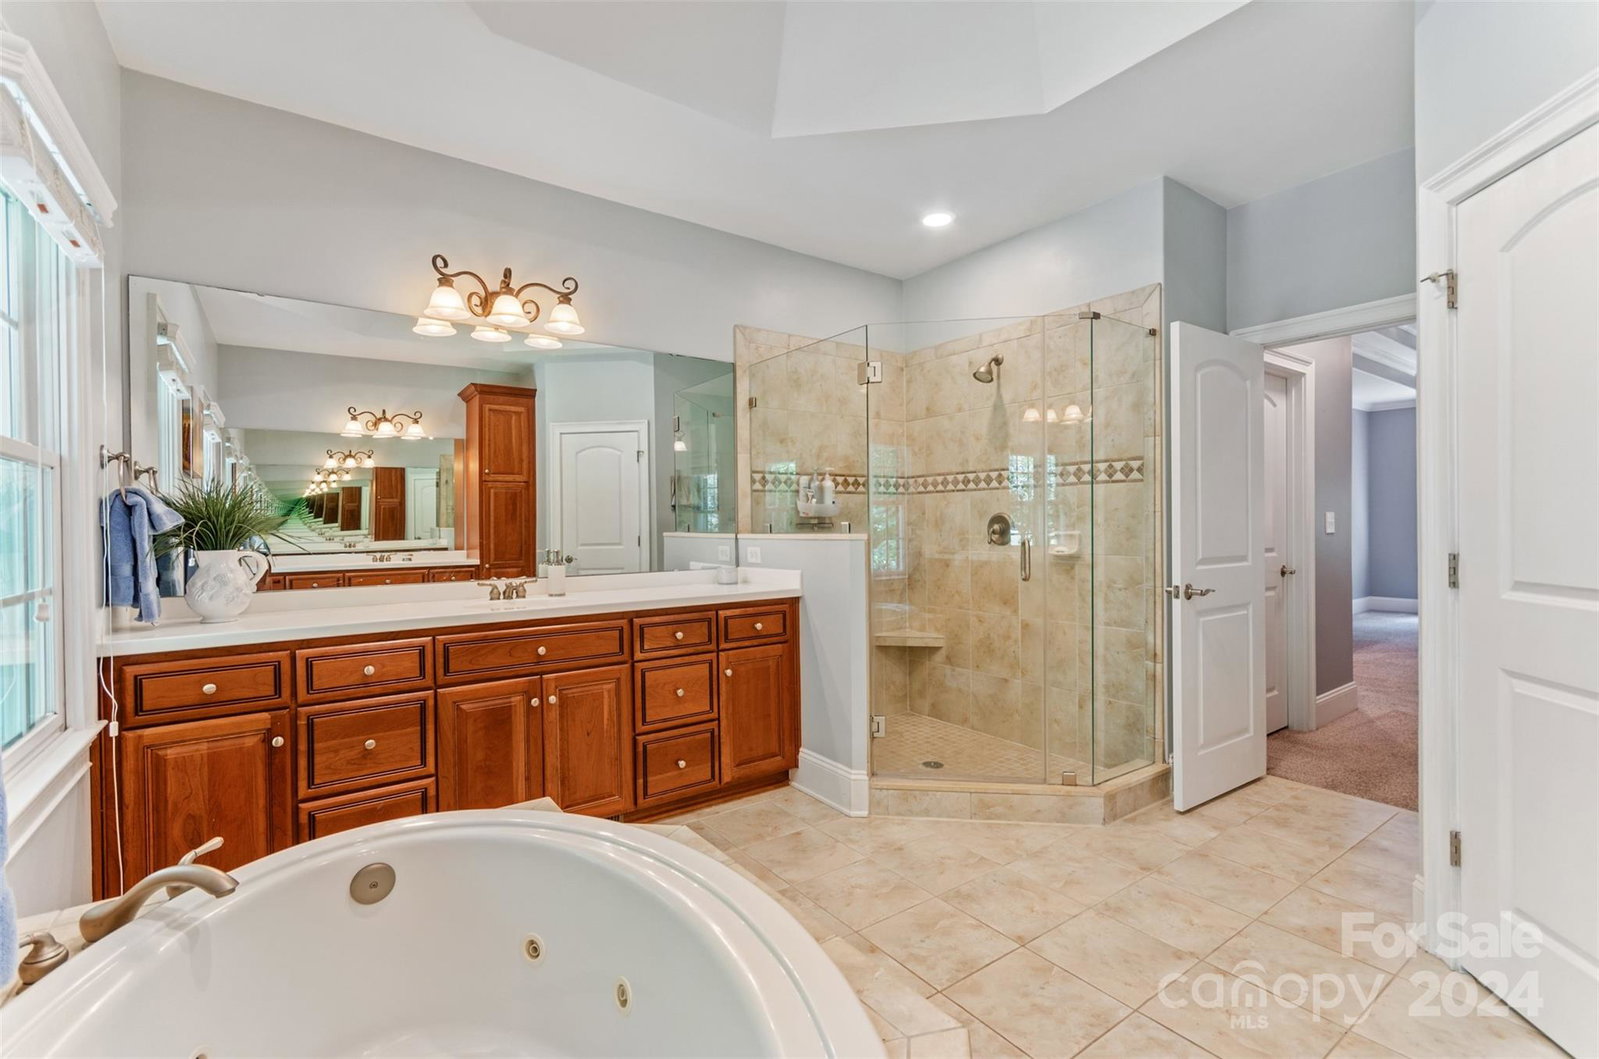
This custom retreat on nearly 2 wooded acres offers unmatched privacy with lush landscaping. An impressive driveway leads to a full-brick home in Lake Wylie, featuring hardwood floors, custom cabinetry, and crown molding. The entertainer’s kitchen includes granite countertops, stainless steel appliances, a massive center island, an eat-in area, and a walk-in pantry. The family room, with built-in bookcases, a fireplace, and coffered ceilings, opens to a large screened-in porch overlooking the private, wooded backyard, ideal for a pool. The main-level primary bedroom features a double trey ceiling, a sitting area, and an ensuite bathroom with double sinks, double closets, a Jacuzzi tub, and a tiled shower. Upstairs are four bedrooms, including one with an ensuite bathroom, plus a bonus room. The three-car side-load garage has space for a workshop or golf cart. In a no-HOA neighborhood, this property blends privacy, luxury, and convenience.
Additional Information
- Fireplace
- Yes
- Interior Features
- Attic Stairs Pulldown, Central Vacuum, Kitchen Island, Open Floorplan, Walk-In Closet(s), Walk-In Pantry
- Floor Coverings
- Carpet, Tile, Wood
- Equipment
- Convection Oven, Dishwasher, Disposal, Double Oven, Gas Cooktop, Plumbed For Ice Maker, Refrigerator, Wall Oven, Washer/Dryer
- Foundation
- Crawl Space
- Main Level Rooms
- Laundry, Kitchen, Breakfast, Dining Room, Family Room, Office, Primary Bedroom, Bathroom-Half
- Laundry Location
- Electric Dryer Hookup, Main Level, Sink
- Heating
- Forced Air, Natural Gas
- Water
- Well
- Sewer
- Septic Installed
- Exterior Features
- In-Ground Irrigation
- Exterior Construction
- Brick Full
- Roof
- Shingle
- Parking
- Driveway, Attached Garage, Garage Door Opener, Garage Faces Side, Keypad Entry
- Driveway
- Concrete, Paved
- Lot Description
- Private, Wooded
- Elementary School
- Crowders Creek
- Middle School
- Oakridge
- High School
- Clover
- Total Property HLA
- 4018
- Master on Main Level
- Yes
Mortgage Calculator
“ Based on information submitted to the MLS GRID as of . All data is obtained from various sources and may not have been verified by broker or MLS GRID. Supplied Open House Information is subject to change without notice. All information should be independently reviewed and verified for accuracy. Some IDX listings have been excluded from this website. Properties may or may not be listed by the office/agent presenting the information © 2026 Canopy MLS as distributed by MLS GRID”

Last Updated: