16019 Raptor Court, Charlotte, NC 28278
- $417,000
- 3
- BD
- 3
- BA
- 2,713
- SqFt




Listing courtesy of First Properties. Kent.VanSlambrook@gmail.com
Sold listing courtesy of RE/MAX Metro Realty
- Sold Price
- $417,000
- List Price
- $440,000
- MLS#
- 4165603
- Status
- CLOSED
- Days on Market
- 190
- Property Type
- Residential
- Architectural Style
- Transitional
- Year Built
- 2007
- Closing Date
- Feb 04, 2025
- Bedrooms
- 3
- Bathrooms
- 3
- Full Baths
- 2
- Half Baths
- 1
- Lot Size
- 6,098
- Lot Size Area
- 0.14
- Living Area
- 2,713
- Sq Ft Total
- 2713
- County
- Mecklenburg
- Subdivision
- Falcon Ridge
- Special Conditions
- None
Property Description
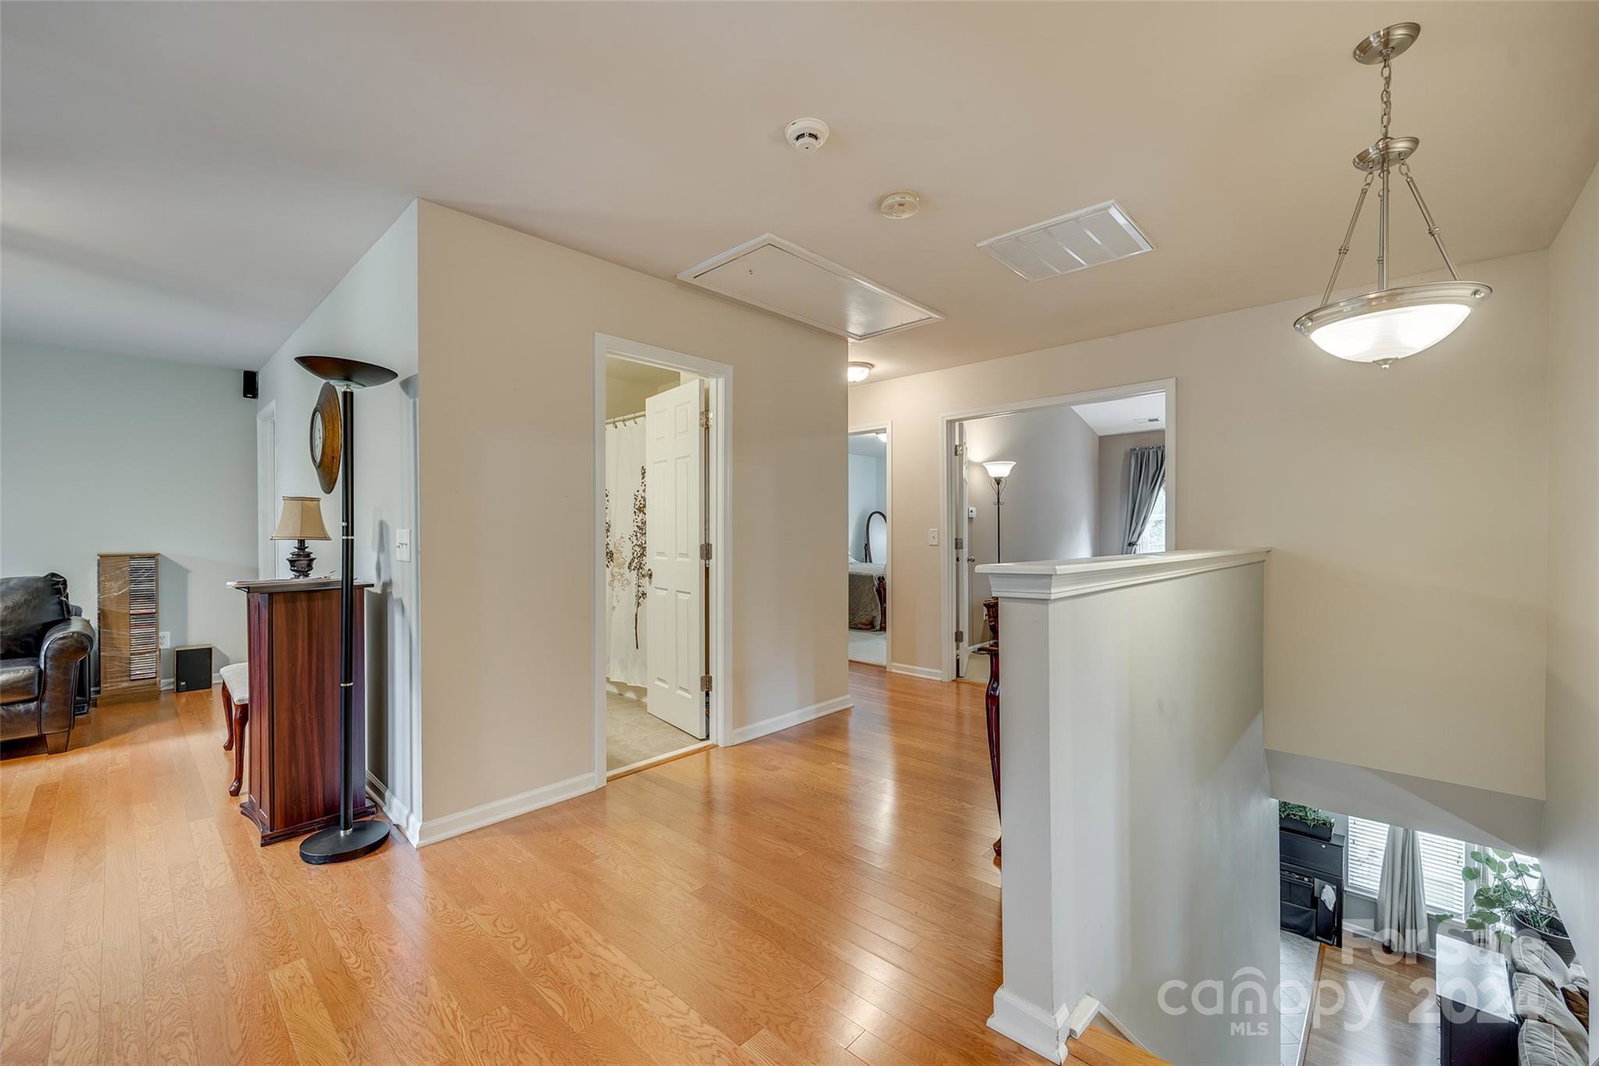
Stunning home situated in the sought-after Falcon Ridge community. • Welcoming front porch leads into the house, featuring hardwood and tile flooring throughout the main level. • The open layout includes a private office, a great room with a gas log fireplace, and a gourmet chef's kitchen complete with stainless steel appliances, granite countertops, a tile backsplash, an island prep area, and a walk-in pantry. •Upstairs, find a hardwood loft/bedroom/bonus accessible via an upgraded oak tread stairway. • The spacious owner's retreat offers a vaulted ceiling, a luxurious bath with dual vanities, a garden tub, a separate shower, and a large walk-in closet. • Two additional bedrooms with walk-in closets are also available. • Outside,enjoy the meticulously landscaped front and back yards, along with the oversized patio overlooking the fenced backyard. • Residents can make use of Falcon Ridge amenities, such as a pool and clubhouse. • This remarkable home has everything you need and more!
Additional Information
- Hoa Fee
- $655
- Hoa Fee Paid
- Annually
- Community Features
- Clubhouse, Outdoor Pool, Picnic Area, Playground
- Fireplace
- Yes
- Interior Features
- Attic Stairs Pulldown
- Floor Coverings
- Carpet, Hardwood, Tile
- Equipment
- Dishwasher, Disposal, Electric Cooktop, Electric Oven, Electric Water Heater, Microwave, Plumbed For Ice Maker
- Foundation
- Slab
- Main Level Rooms
- Bathroom-Half, Breakfast, Kitchen, Office, Great Room, Dining Room, Laundry
- Laundry Location
- Electric Dryer Hookup, Laundry Room, Multiple Locations
- Heating
- Central, Forced Air, Natural Gas
- Water
- City
- Sewer
- Public Sewer
- Exterior Construction
- Stone, Vinyl
- Roof
- Shingle
- Parking
- Driveway, Attached Garage, Garage Door Opener, Garage Faces Front
- Driveway
- Concrete, Paved
- Lot Description
- Level, Private
- Elementary School
- River Gate
- Middle School
- Southwest
- High School
- Palisades
- Total Property HLA
- 2713
Mortgage Calculator
“ Based on information submitted to the MLS GRID as of . All data is obtained from various sources and may not have been verified by broker or MLS GRID. Supplied Open House Information is subject to change without notice. All information should be independently reviewed and verified for accuracy. Some IDX listings have been excluded from this website. Properties may or may not be listed by the office/agent presenting the information © 2026 Canopy MLS as distributed by MLS GRID”

Last Updated: