4636 Stoney Branch Drive, Charlotte, NC 28216
- $275,000
- 3
- BD
- 3
- BA
- 1,516
- SqFt




Listing courtesy of EXP Realty LLC Ballantyne. 704-727-6174
Sold listing courtesy of Better Homes and Gardens Real Estate Paracle
- Sold Price
- $275,000
- List Price
- $275,000
- MLS#
- 4165420
- Status
- CLOSED
- Days on Market
- 39
- Property Type
- Residential
- Architectural Style
- Transitional
- Year Built
- 2006
- Closing Date
- Sep 04, 2024
- Bedrooms
- 3
- Bathrooms
- 3
- Full Baths
- 2
- Half Baths
- 1
- Lot Size
- 1,132
- Lot Size Area
- 0.026000000000000002
- Living Area
- 1,516
- Sq Ft Total
- 1516
- County
- Mecklenburg
- Subdivision
- Devonwood
- Special Conditions
- None
- Waterfront Features
- None
Property Description
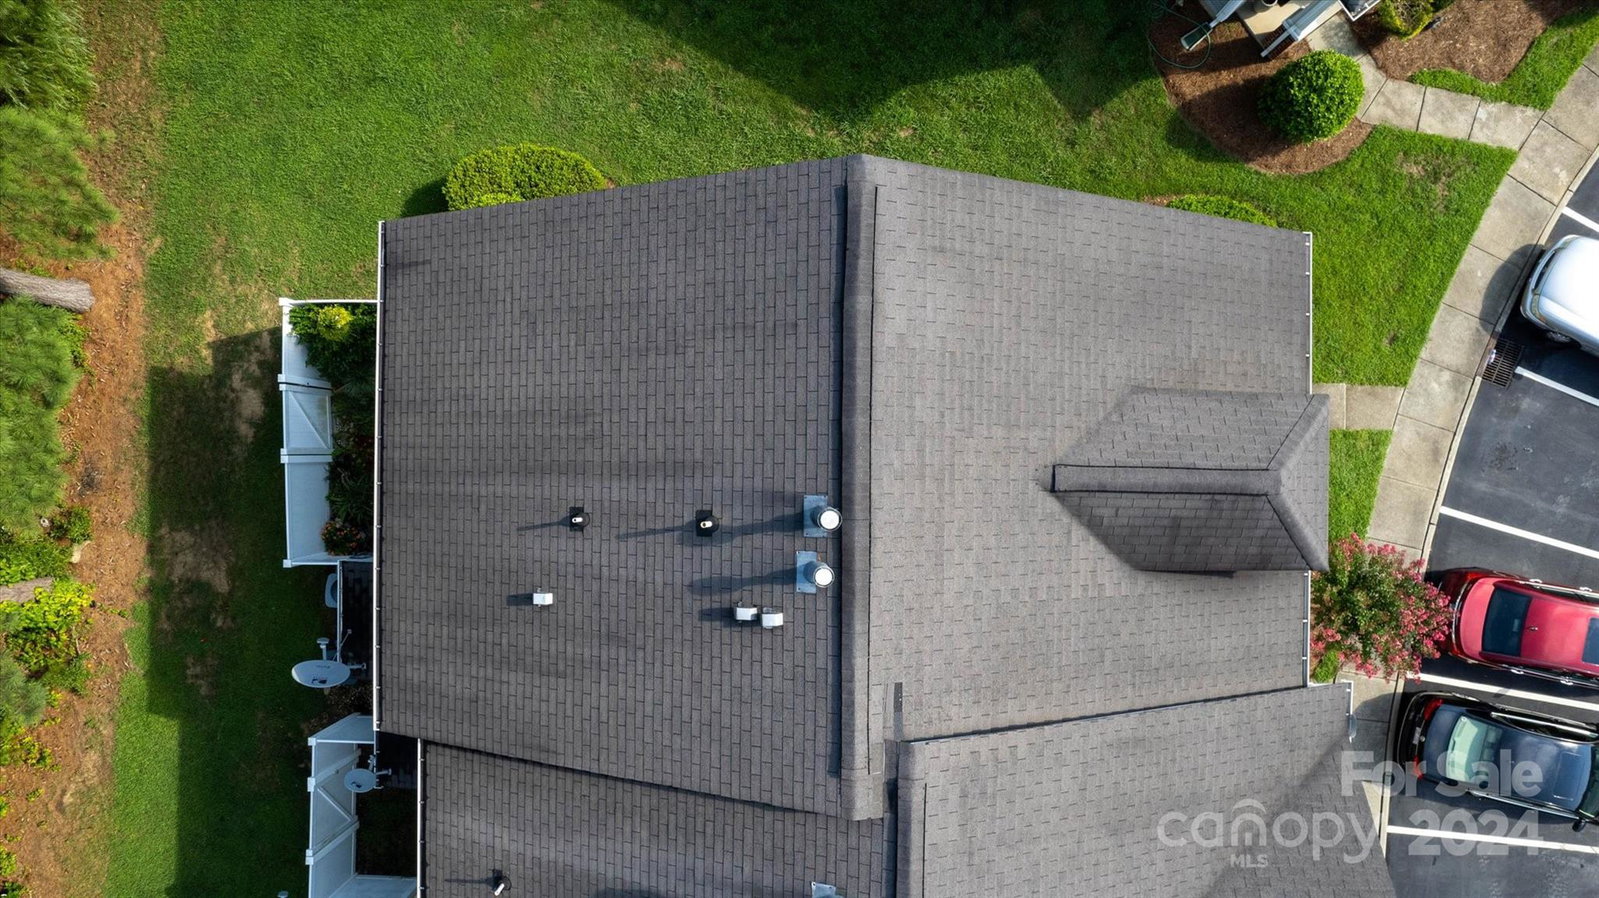
Discover this immaculate 3-bed, 2.5-bath townhome in Charlotte, NC. Boasting 1,516 sq ft of living space, this home features an open layout perfect for modern living. The HOA includes covering lawn care, exterior building upkeep, roof, water, sewer, and trash. Enjoy the convenience of proximity to Uptown Charlotte, CLT airport, and Charlotte Premium Outlets. Additionally, benefit from the advantage of paying no City of Charlotte taxes, offering further financial ease. With a low-maintenance lifestyle and prime location, this townhome is ideal for those seeking comfort and convenience. Don't miss the opportunity to make this your new home! Please note the seller is a licensed real estate broker in NC.
Additional Information
- Hoa Fee
- $170
- Hoa Fee Paid
- Monthly
- Community Features
- Sidewalks, Street Lights
- Fireplace
- Yes
- Interior Features
- Attic Stairs Pulldown, Breakfast Bar, Cable Prewire, Garden Tub, Kitchen Island, Open Floorplan, Pantry, Storage, Walk-In Closet(s)
- Floor Coverings
- Carpet, Tile, Vinyl
- Equipment
- Dishwasher, Electric Oven, Refrigerator
- Foundation
- Slab
- Main Level Rooms
- Living Room, Dining Room, Kitchen, Breakfast, Bathroom-Half
- Laundry Location
- Electric Dryer Hookup, Laundry Closet, Washer Hookup
- Heating
- Electric, Heat Pump
- Water
- City
- Sewer
- Public Sewer
- Exterior Features
- Lawn Maintenance
- Exterior Construction
- Vinyl
- Roof
- Shingle
- Parking
- Assigned, Parking Space(s)
- Driveway
- Asphalt, Paved
- Lot Description
- Corner Lot, End Unit, Private, Wooded
- Elementary School
- Mountain Island Lake Academy
- Middle School
- Mountain Island Lake Academy
- High School
- Hopewell
- Zoning
- R12MFCD
- Builder Name
- Beazer Homes
- Total Property HLA
- 1516
Mortgage Calculator
“ Based on information submitted to the MLS GRID as of . All data is obtained from various sources and may not have been verified by broker or MLS GRID. Supplied Open House Information is subject to change without notice. All information should be independently reviewed and verified for accuracy. Some IDX listings have been excluded from this website. Properties may or may not be listed by the office/agent presenting the information © 2026 Canopy MLS as distributed by MLS GRID”

Last Updated: