10413 Caneel Court, Huntersville, NC 28078
- $815,000
- 4
- BD
- 4
- BA
- 3,446
- SqFt




Listing courtesy of EXP Realty LLC Mooresville. mc@chambersrealtyteam.com
Sold listing courtesy of Allen Tate Mooresville/Lake Norman
- Sold Price
- $815,000
- List Price
- $825,000
- MLS#
- 4165342
- Status
- CLOSED
- Days on Market
- 54
- Property Type
- Residential
- Architectural Style
- Traditional
- Year Built
- 1997
- Closing Date
- Sep 24, 2024
- Bedrooms
- 4
- Bathrooms
- 4
- Full Baths
- 3
- Half Baths
- 1
- Lot Size
- 15,681
- Lot Size Area
- 0.36
- Living Area
- 3,446
- Sq Ft Total
- 3446
- County
- Mecklenburg
- Subdivision
- The Hamptons
- Special Conditions
- None
Property Description
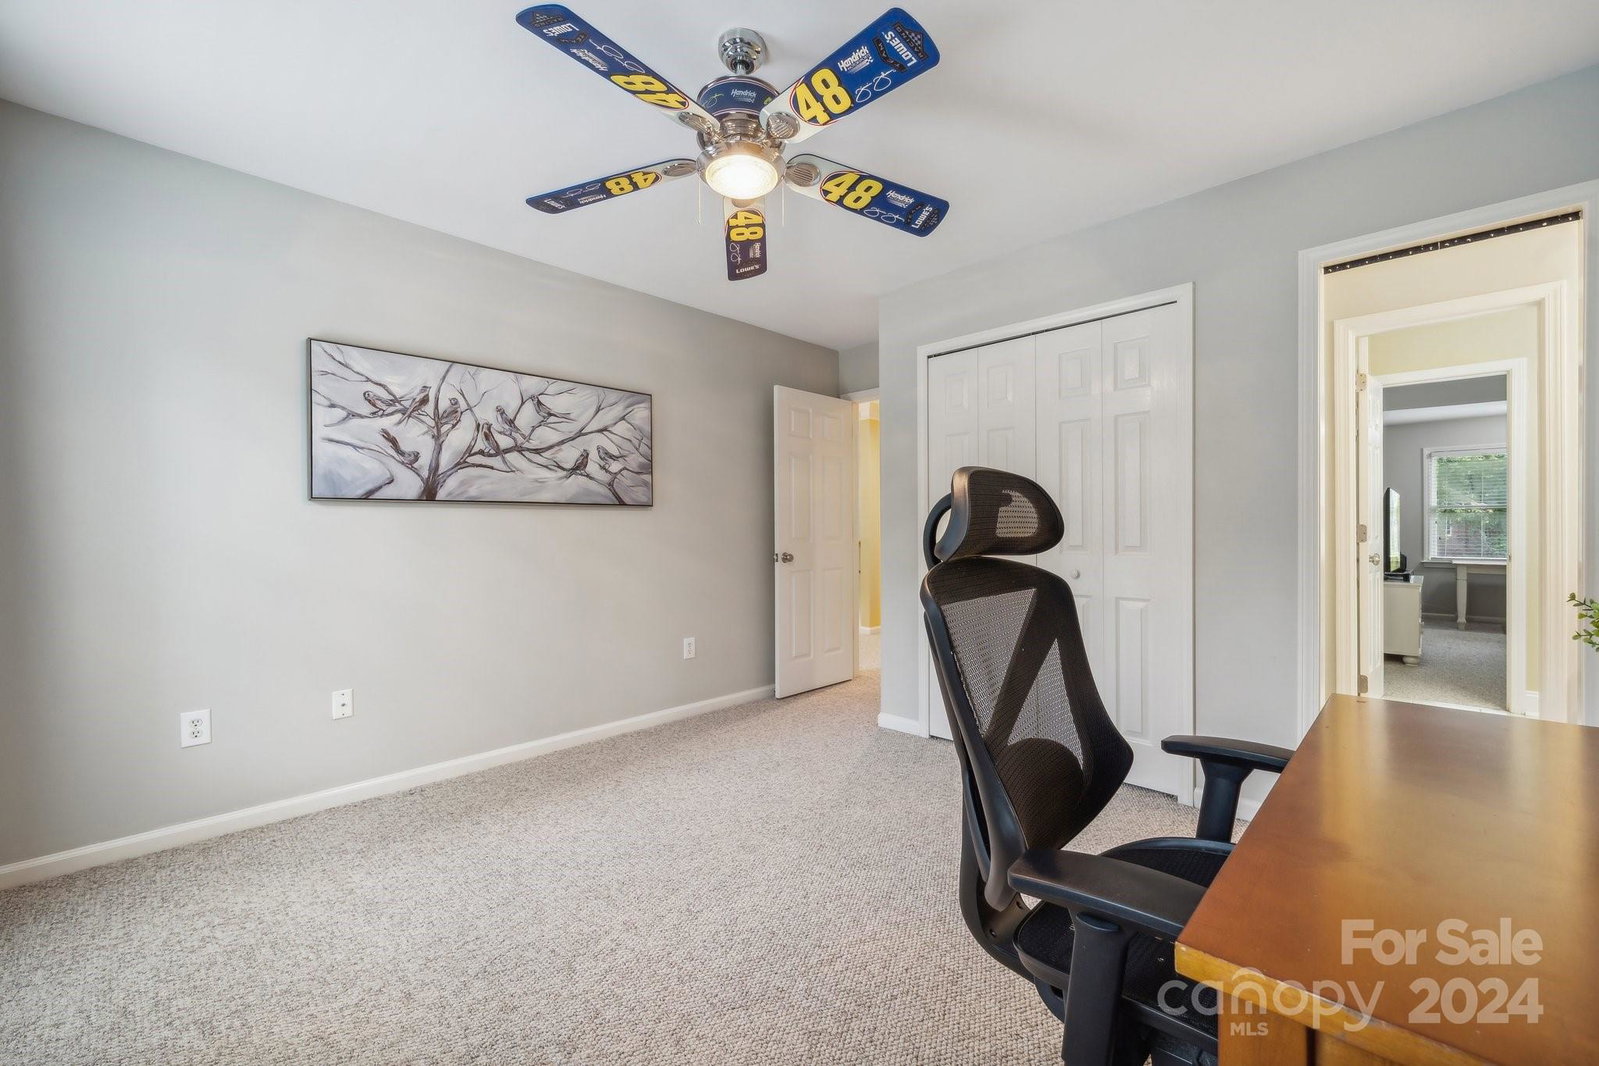
3 SIDED BRICK John Weiland home nestled in a quiet CUL-DE-SAC in The Hamptons on .36 acres! PRIMARY ON MAIN! Curb appeal - big front porch, home is sitting back from the street, long, spacious driveway for parking & playing! Offering 4 bedrooms, 3.5 baths, & Bonus Room! Bright and open 2 story foyer, large DR, cozy flex room perfect for a study, playroom, add french doors for private office. Two story Great Room w/ gas fp, tons of windows, open to the breakfast area and kitchen. White cabinets, granite, tile backsplash, large breakfast bar w/ plenty of seating. Amazing mud room/laundry conveniently located near garage. Upstairs- 3 bedrooms. One bdrm is attached to full bath. The other two share a full bath in hall. Plus BONUS ROOM as an added feature! Entertain outdoors on your deck and paver patio! Harwood floors just refinished, new carpet in primary. Community has 2 pools, 2 club houses, tennis, playground, sports field, basketball, sand volleyball, access areas to North Meck Park!
Additional Information
- Hoa Fee
- $580
- Hoa Fee Paid
- Semi-Annually
- Community Features
- Clubhouse, Game Court, Playground, Recreation Area, Sidewalks, Sport Court, Street Lights, Tennis Court(s)
- Fireplace
- Yes
- Interior Features
- Attic Stairs Pulldown, Breakfast Bar, Open Floorplan, Pantry, Walk-In Closet(s)
- Floor Coverings
- Carpet, Tile, Vinyl, Wood
- Equipment
- Dishwasher, Disposal, Electric Cooktop, Exhaust Hood, Microwave, Wall Oven
- Foundation
- Crawl Space
- Main Level Rooms
- Primary Bedroom, Bathroom-Full, Dining Room, Flex Space, Laundry
- Laundry Location
- Electric Dryer Hookup, Mud Room, Laundry Room, Main Level, Washer Hookup
- Heating
- Heat Pump
- Water
- City
- Sewer
- Public Sewer
- Exterior Features
- In-Ground Irrigation
- Exterior Construction
- Brick Full, Hardboard Siding
- Parking
- Attached Garage, Garage Door Opener, Garage Faces Side
- Driveway
- Concrete, Paved
- Lot Description
- Cul-De-Sac, Level
- Elementary School
- Huntersville
- Middle School
- Bailey
- High School
- William Amos Hough
- Zoning
- GR
- Builder Name
- John Weiland
- Total Property HLA
- 3446
- Master on Main Level
- Yes
Mortgage Calculator
“ Based on information submitted to the MLS GRID as of . All data is obtained from various sources and may not have been verified by broker or MLS GRID. Supplied Open House Information is subject to change without notice. All information should be independently reviewed and verified for accuracy. Some IDX listings have been excluded from this website. Properties may or may not be listed by the office/agent presenting the information © 2026 Canopy MLS as distributed by MLS GRID”

Last Updated: