Share this with your friends


+17045766234
Ivester Jackson Christie's
230 S Tryon Street Unit #704, Charlotte, NC 28202
- $277,000
- 1
- BD
- 1
- BA
- 542
- SqFt




Listing courtesy of ProStead Realty. kirsten@prostead.com
Sold listing courtesy of Helen Adams Realty
- Sold Price
- $277,000
- List Price
- $279,900
- MLS#
- 4165185
- Status
- CLOSED
- Days on Market
- 245
- Property Type
- Residential
- Year Built
- 1971
- Closing Date
- Apr 01, 2025
- Bedrooms
- 1
- Bathrooms
- 1
- Full Baths
- 1
- Lot Size
- 24,742
- Lot Size Area
- 0.5680000000000001
- Living Area
- 542
- Sq Ft Total
- 542
- County
- Mecklenburg
- Subdivision
- 230 South Tryon
- Building Name
- 230 South Tryon
- Special Conditions
- None
Property Description
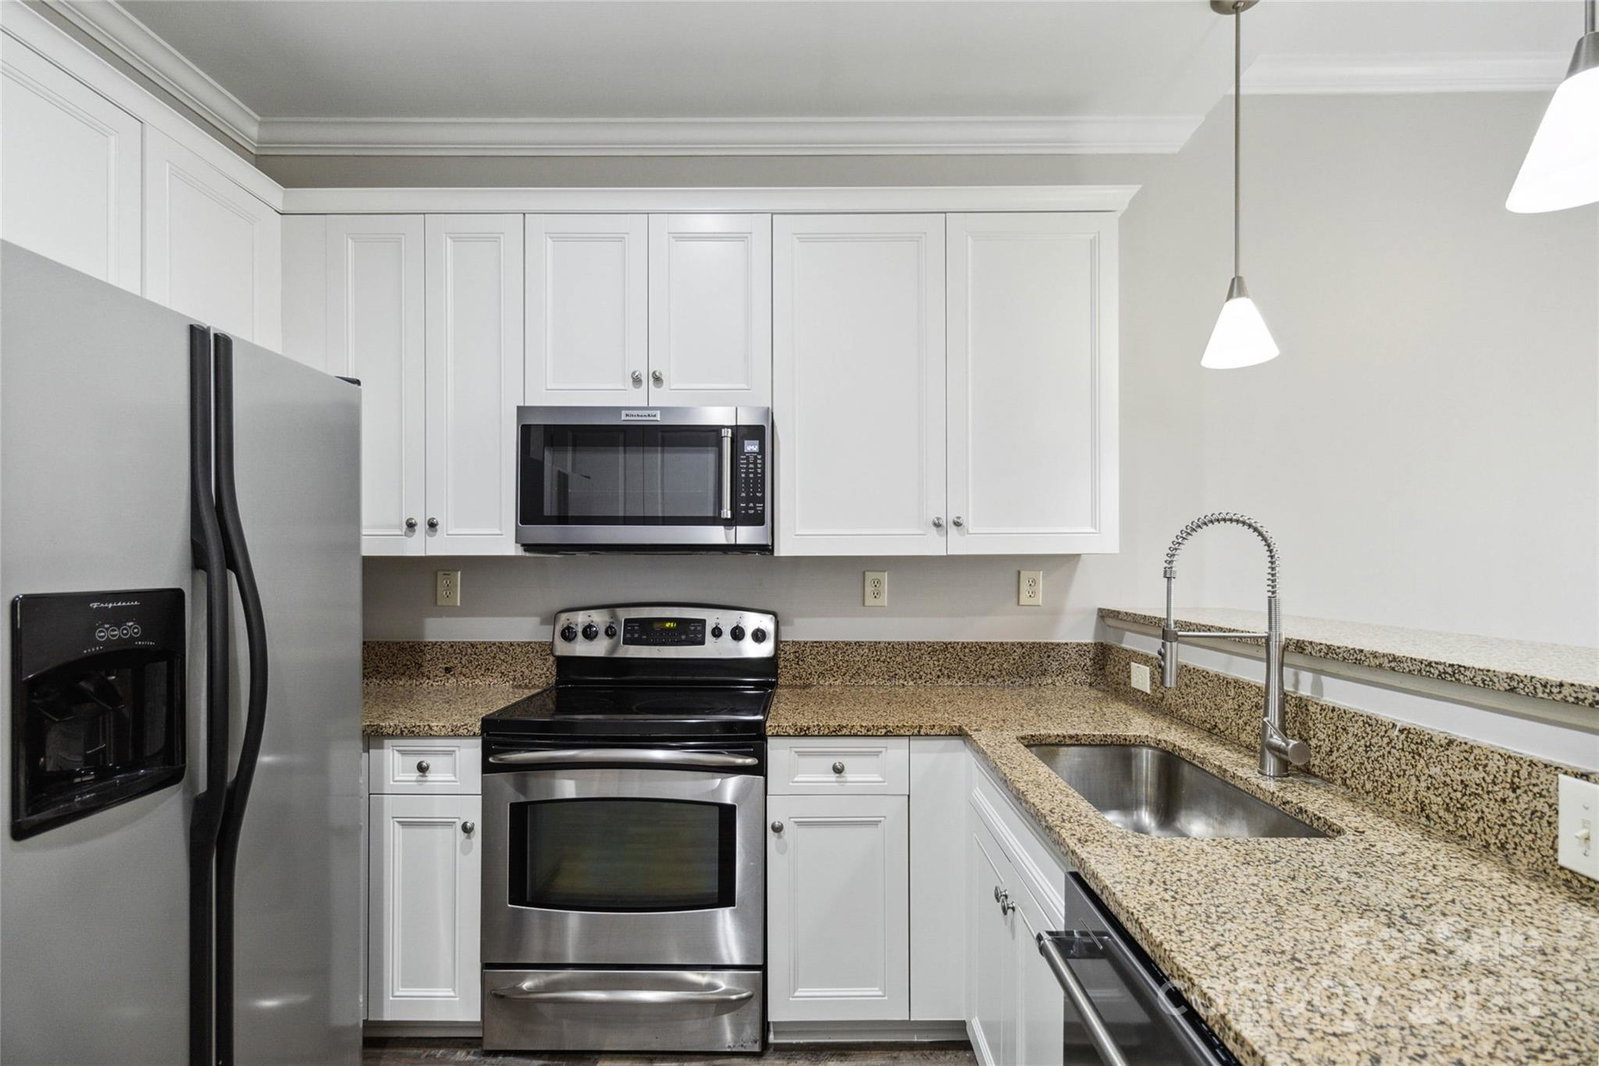
PRICED TO SELL! Iconic building in the heart of center city! This bldg feels like a luxury, upscale hotel with a NYC 5th Ave vibe! A block south of the "square", this prime location is walking distance to Truist Field, BOA Stadium & Romare Bearden! Walk out of your building & within a few feet you can be at upscale restaurants, watering holes & shopping! Don't let the square footage throw you off. With 10' ceilings & floor to ceiling windows, this high-end studio feels extremely spacious. Features include quartz counters, updated bathroom, stainless appliances, new flooring, built in office nook & ample storage. Fresh, neutral paint. Secure building features a dedicated concierge, grand lobby with seating both inside & out, a newly constructed resident gathering area features dynamic city views, a huge bar, big screen tv's & pool table. Additionally, you'll find a resort style outdoor pool & 24-hour fitness center. With only 114 units, this is a rare find in an exceptional building!
Additional Information
- Hoa Fee
- $379
- Hoa Fee Paid
- Monthly
- Community Features
- Clubhouse, Concierge, Elevator, Fitness Center, Other, Outdoor Pool, Recreation Area, Sidewalks, Street Lights
- Interior Features
- Breakfast Bar, Built-in Features, Elevator, Garden Tub, Open Floorplan, Walk-In Closet(s)
- Floor Coverings
- Tile, Vinyl
- Equipment
- Dishwasher, Disposal, Electric Oven, Electric Water Heater, Microwave, Refrigerator, Washer/Dryer
- Foundation
- Other - See Remarks
- Main Level Rooms
- Primary Bedroom, Bathroom-Full, Kitchen, Living Room
- Laundry Location
- In Unit
- Heating
- Electric, Heat Pump
- Water
- City
- Sewer
- Public Sewer
- Exterior Features
- Elevator
- Exterior Construction
- Stone Veneer, Other - See Remarks
- Parking
- Assigned, Electric Gate, Parking Deck, Parking Space(s)
- Driveway
- Concrete
- Elementary School
- Unspecified
- Middle School
- Unspecified
- High School
- Unspecified
- Total Property HLA
- 542
Mortgage Calculator
“ Based on information submitted to the MLS GRID as of . All data is obtained from various sources and may not have been verified by broker or MLS GRID. Supplied Open House Information is subject to change without notice. All information should be independently reviewed and verified for accuracy. Some IDX listings have been excluded from this website. Properties may or may not be listed by the office/agent presenting the information © 2026 Canopy MLS as distributed by MLS GRID”

Last Updated: