11712 Fernhurst Lane, Charlotte, NC 28277
- $492,500
- 3
- BD
- 3
- BA
- 1,915
- SqFt




Listing courtesy of Allen Tate Ballantyne. connie.massetti@allentate.com
Sold listing courtesy of Allen Tate SouthPark
- Sold Price
- $492,500
- List Price
- $485,000
- MLS#
- 4164831
- Status
- CLOSED
- Days on Market
- 33
- Property Type
- Residential
- Architectural Style
- Traditional
- Year Built
- 1985
- Closing Date
- Sep 04, 2024
- Bedrooms
- 3
- Bathrooms
- 3
- Full Baths
- 2
- Half Baths
- 1
- Lot Size
- 13,068
- Lot Size Area
- 0.30000000000000004
- Living Area
- 1,915
- Sq Ft Total
- 1915
- County
- Mecklenburg
- Subdivision
- Raeburn
- Special Conditions
- None
- Dom
- Yes
Property Description
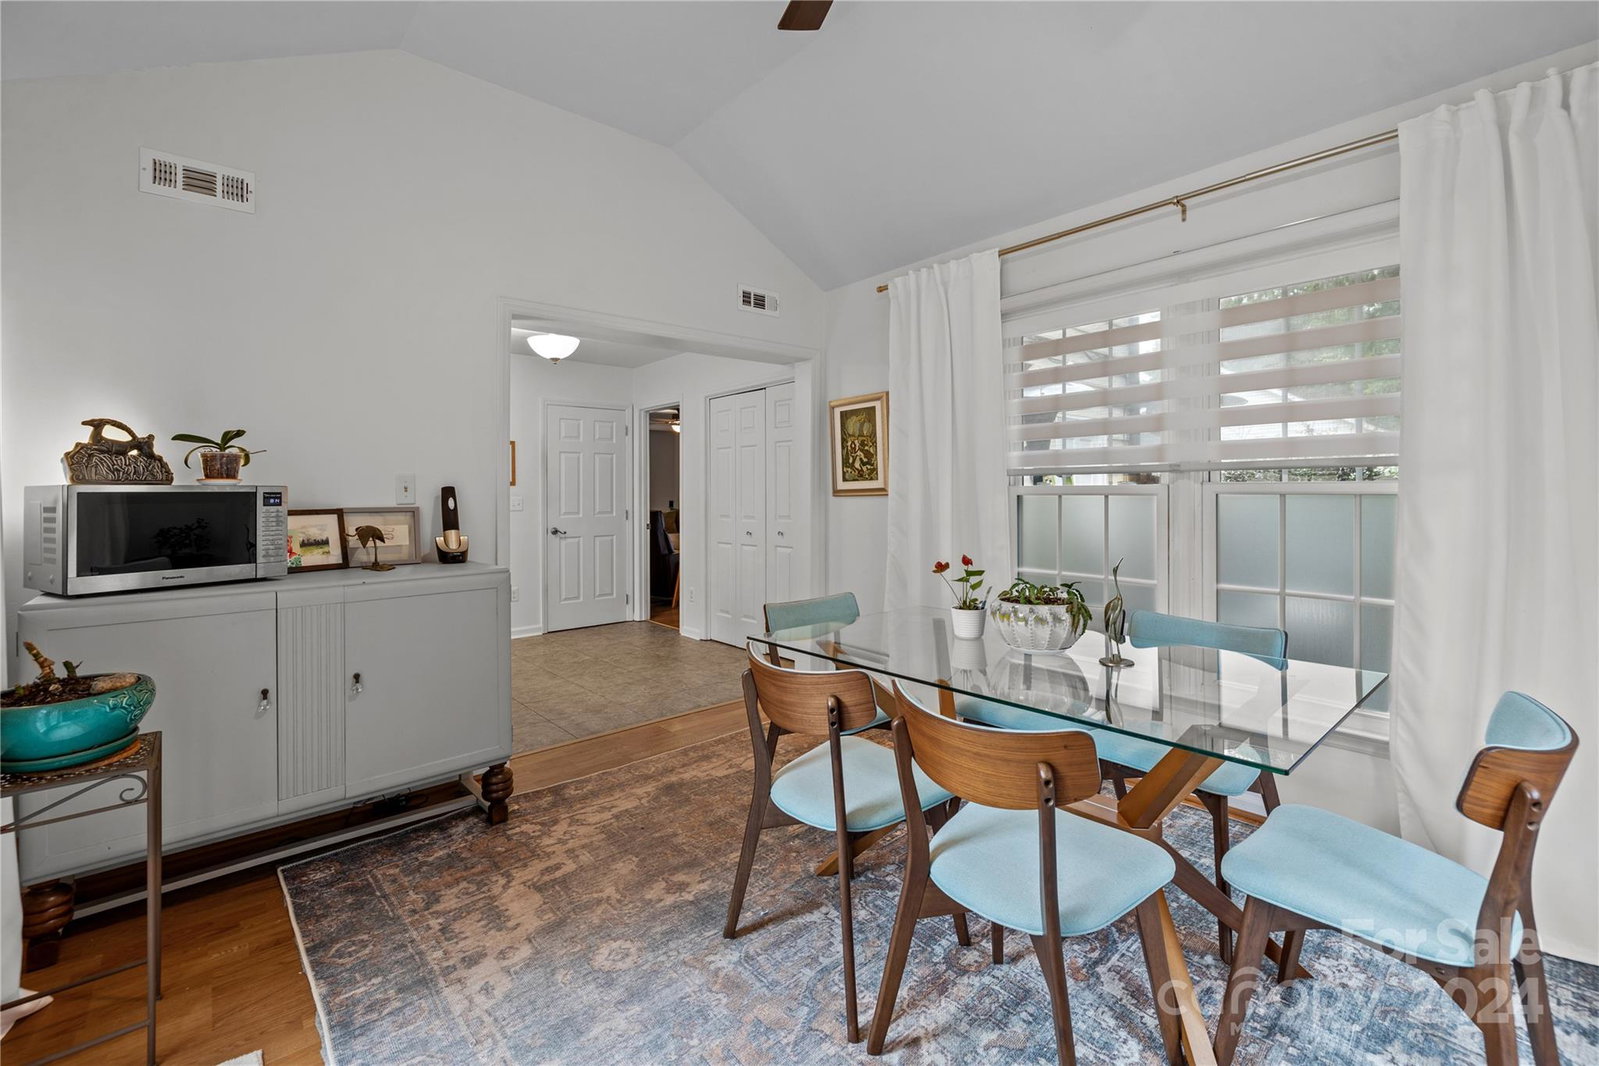
Located in the highly sought-after Raeburn community in the heart of Ballantyne, your new home is situated on a cul-de-sac lot with mature trees & is zoned for highly rated schools. This home offers an ideal layout for entertaining or quiet relaxation. The main level features a dining room (currently used as a home office), a living room with a decorative brick fireplace, kitchen (fridge included), powder room, laundry (washer/dryer included) & a large sunroom. The 2nd level includes a spacious primary bedroom w/en-suite bath & walk-in closet, plus two additional bedrooms and a secondary full bathroom. Highlights: roof & gutters replaced 2024 per sellers , tankless water heater, a large fenced back yard with storage shed & plenty of room for pets, play and entertaining. This location can’t be beat. Tucked away yet close to shopping, dining, movies & the AMP Ballantyne outdoor amphitheater The community amenities feature a clubhouse, pool, playground, and recreation area. Welcome Home!
Additional Information
- Hoa Fee
- $875
- Hoa Fee Paid
- Annually
- Community Features
- Game Court, Playground, Recreation Area, Tennis Court(s), Walking Trails
- Fireplace
- Yes
- Interior Features
- Pantry, Walk-In Closet(s), Walk-In Pantry
- Floor Coverings
- Carpet, Laminate, Tile, Vinyl
- Equipment
- Dishwasher, Electric Range, Exhaust Hood, Refrigerator, Tankless Water Heater, Washer/Dryer
- Foundation
- Slab
- Main Level Rooms
- Kitchen, Dining Room, Sunroom, Family Room, Bathroom-Half
- Laundry Location
- In Kitchen, Laundry Closet
- Heating
- Forced Air
- Water
- City
- Sewer
- Public Sewer
- Exterior Construction
- Vinyl
- Roof
- Shingle
- Parking
- Driveway
- Driveway
- Concrete, Paved
- Lot Description
- Cul-De-Sac, Level
- Elementary School
- Polo Ridge
- Middle School
- J.M. Robinson
- High School
- Ballantyne Ridge
- Total Property HLA
- 1915
Mortgage Calculator
“ Based on information submitted to the MLS GRID as of . All data is obtained from various sources and may not have been verified by broker or MLS GRID. Supplied Open House Information is subject to change without notice. All information should be independently reviewed and verified for accuracy. Some IDX listings have been excluded from this website. Properties may or may not be listed by the office/agent presenting the information © 2026 Canopy MLS as distributed by MLS GRID”

Last Updated: