4725 Craigmoss Lane, Charlotte, NC 28278
- $370,000
- 3
- BD
- 3
- BA
- 2,096
- SqFt




Listing courtesy of Carolina Landmark Realty. griggsjen1@gmail.com
Sold listing courtesy of Berkshire Hathaway HomeServices Carolinas Realty
- Sold Price
- $370,000
- List Price
- $385,000
- MLS#
- 4164783
- Status
- CLOSED
- Days on Market
- 92
- Property Type
- Residential
- Year Built
- 2008
- Closing Date
- Oct 30, 2024
- Bedrooms
- 3
- Bathrooms
- 3
- Full Baths
- 2
- Half Baths
- 1
- Lot Size
- 3,223
- Lot Size Area
- 0.074
- Living Area
- 2,096
- Sq Ft Total
- 2096
- County
- Mecklenburg
- Subdivision
- The Village Of Prestwick
- Special Conditions
- None
Property Description
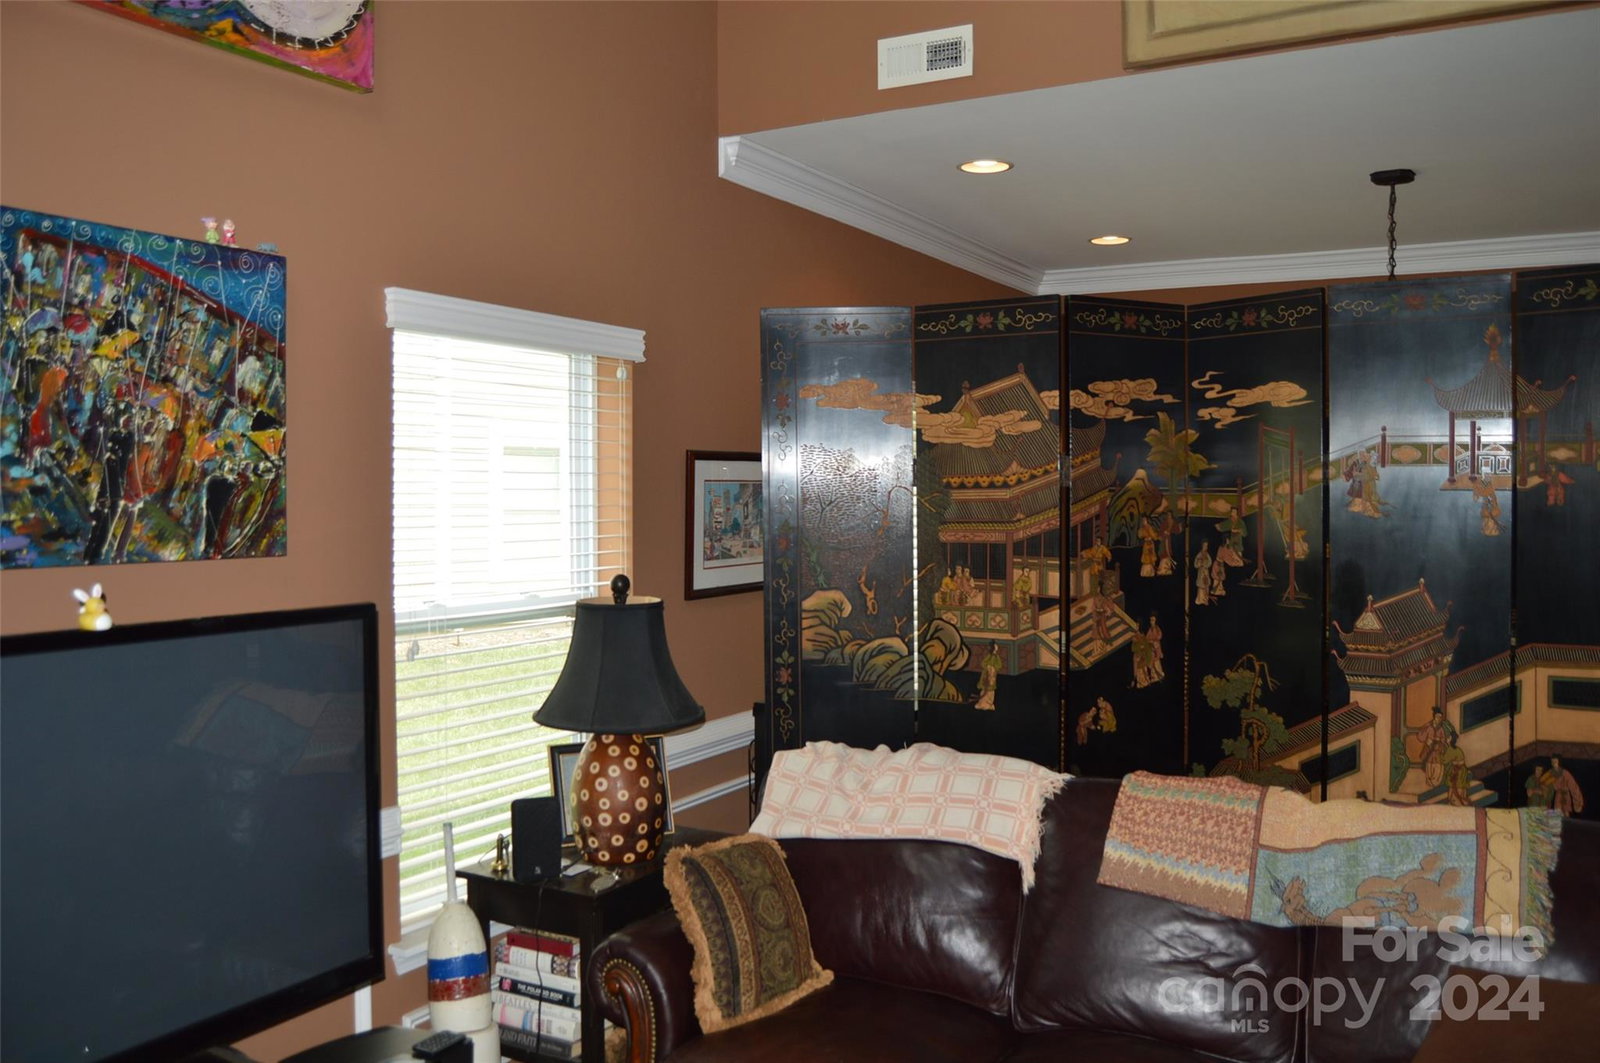
Exciting opportunity to own an end unit in The Village of Prestwick community in desirable Steele Creek! Convenient location close to I-485, dining options, grocery stores & the Charlotte Regional Farmers Market, excellent shopping including the Charlotte Premium Outlets, parks & walking trails and just south of the Charlotte-Douglas International Airport. All electric appliances, HVAC (new in 2021) and water heater (reconditioned in 2022 with new thermostats & heating elements). Well-appointed living space including a two-story great room and two lofts on the upper level, nice kitchen including granite countertops and a stainless steel refrigerator, spacious primary suite with a walk-in closet, 2 secondary bedrooms with large closets, laundry room on main level, one-car attached garage, heavy crown moldings throughout, ample storage throughout, a common wooded area right behind back porch and much more. Welcome home!
Additional Information
- Hoa Fee
- $189
- Hoa Fee Paid
- Monthly
- Community Features
- Clubhouse, Dog Park, Fitness Center, Playground, Recreation Area, Sidewalks, Street Lights
- Interior Features
- Attic Other, Breakfast Bar, Garden Tub, Walk-In Closet(s)
- Floor Coverings
- Carpet, Linoleum, Wood
- Equipment
- Dishwasher, Disposal, Electric Oven, Electric Range, Electric Water Heater, Microwave, Plumbed For Ice Maker, Refrigerator
- Foundation
- Slab
- Main Level Rooms
- Primary Bedroom, Bathroom-Full, Bathroom-Half, Kitchen, Breakfast, Dining Area, Great Room-Two Story, Laundry
- Laundry Location
- Laundry Room, Main Level, Washer Hookup
- Heating
- Central, Electric, Forced Air
- Water
- City
- Sewer
- Public Sewer
- Exterior Features
- Lawn Maintenance
- Exterior Construction
- Stone, Vinyl
- Roof
- Composition
- Parking
- Driveway, Attached Garage
- Driveway
- Concrete, Paved
- Lot Description
- End Unit, Level
- Elementary School
- Berewick
- Middle School
- Kennedy
- High School
- Olympic
- Total Property HLA
- 2096
Mortgage Calculator
“ Based on information submitted to the MLS GRID as of . All data is obtained from various sources and may not have been verified by broker or MLS GRID. Supplied Open House Information is subject to change without notice. All information should be independently reviewed and verified for accuracy. Some IDX listings have been excluded from this website. Properties may or may not be listed by the office/agent presenting the information © 2026 Canopy MLS as distributed by MLS GRID”

Last Updated: