6407 Goldenfield Drive, Charlotte, NC 28269
- $444,000
- 5
- BD
- 3
- BA
- 2,637
- SqFt






Listing courtesy of Yancey Realty, LLC. thewannergroup@gmail.com
Sold listing courtesy of Motive Vision Realty
- Sold Price
- $444,000
- List Price
- $425,000
- MLS#
- 4164664
- Status
- CLOSED
- Days on Market
- 30
- Property Type
- Residential
- Architectural Style
- Traditional
- Year Built
- 2015
- Closing Date
- Aug 26, 2024
- Bedrooms
- 5
- Bathrooms
- 3
- Full Baths
- 3
- Lot Size
- 8,973
- Lot Size Area
- 0.20600000000000002
- Living Area
- 2,637
- Sq Ft Total
- 2637
- County
- Mecklenburg
- Subdivision
- Gardens At Eastfield
- Special Conditions
- None
Property Description
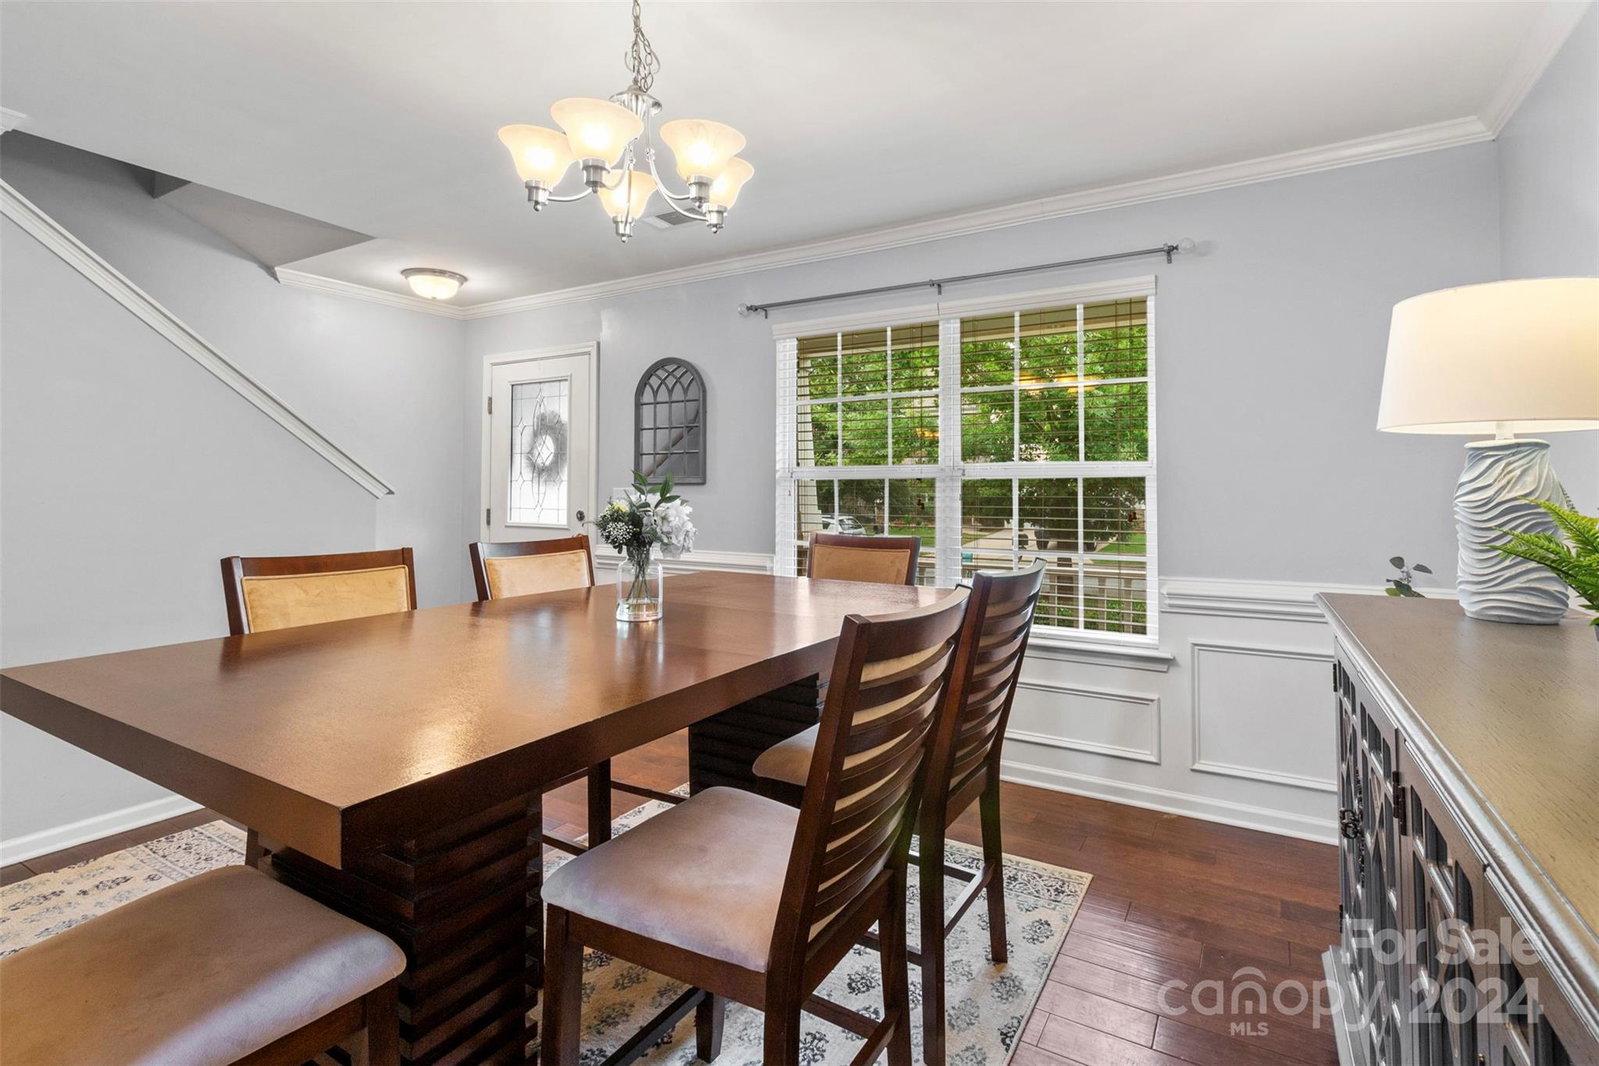
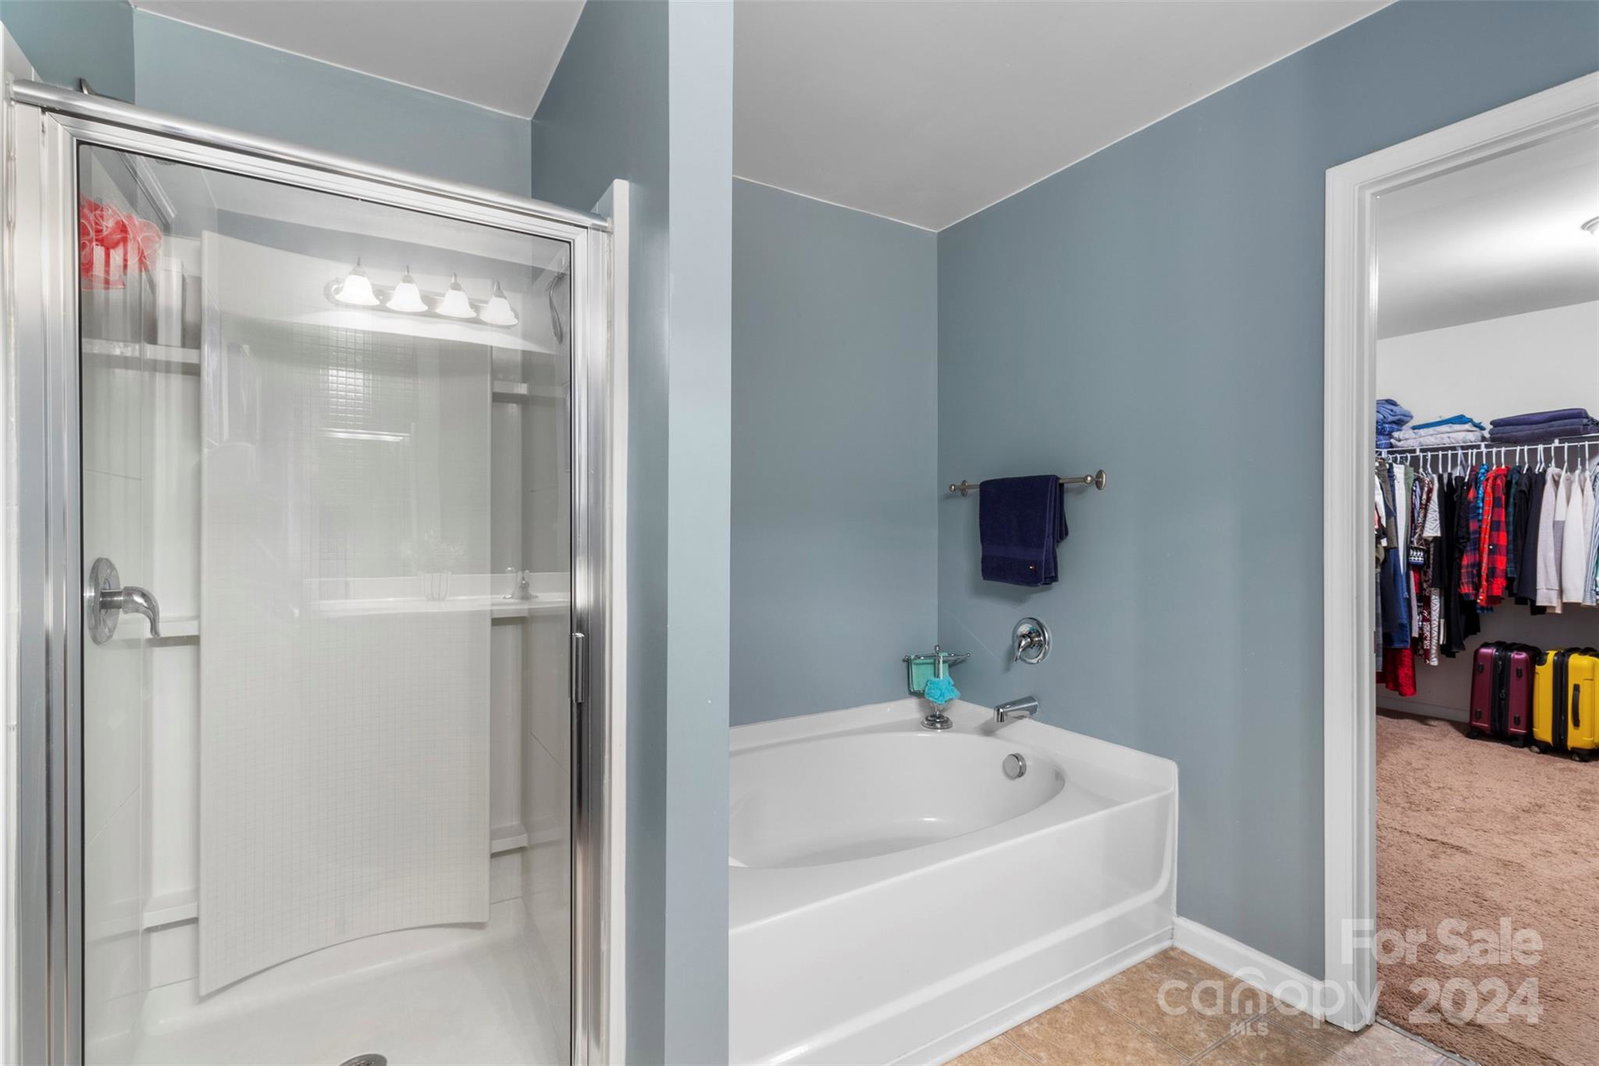
Situated in the quiet neighborhood of Gardens at Eastfield, this impressive home boasts 5 bedrooms and 3 full bathrooms! Passing through your covered front porch, guests are greeted by your dining room, which is open to the kitchen and living room. With all SS appliances conveying, you'll be whipping up your favorite meals in no time. The breakfast over overlooks your trex deck and fully fenced in backyard, complete with a shed for additional storage! Rounding out the main level is a bed and full bath, ideal for guests or a MIL suite! Upstairs you'll find 4 bedrooms, including the massive primary oasis, featuring vaulted ceilings, a HUGE walk-in closet and en-suite with relaxing garden tub and walk-in shower. Your secondary bedrooms are sizable and share a full bath. Convenience is at your fingertips here - just 1/2 a mile to Publix, Starbucks, Harris Teeter and countless restaurants. Offering commuters convenient access to 485 outer loop and 85 & 77!
Additional Information
- Hoa Fee
- $33
- Hoa Fee Paid
- Monthly
- Fireplace
- Yes
- Interior Features
- Pantry, Walk-In Closet(s)
- Floor Coverings
- Carpet, Laminate, Vinyl
- Equipment
- Disposal, Electric Range, Microwave, Refrigerator
- Foundation
- Slab
- Main Level Rooms
- Dining Area, Kitchen, Living Room, Breakfast, Bedroom(s), Bathroom-Full
- Laundry Location
- Laundry Room, Upper Level
- Heating
- Heat Pump
- Water
- City
- Sewer
- Public Sewer
- Exterior Construction
- Aluminum, Brick Partial, Fiber Cement
- Parking
- Driveway, Attached Garage, Garage Door Opener
- Driveway
- Concrete, Paved
- Elementary School
- Unspecified
- Middle School
- Unspecified
- High School
- Unspecified
- Total Property HLA
- 2637
Mortgage Calculator
“ Based on information submitted to the MLS GRID as of . All data is obtained from various sources and may not have been verified by broker or MLS GRID. Supplied Open House Information is subject to change without notice. All information should be independently reviewed and verified for accuracy. Some IDX listings have been excluded from this website. Properties may or may not be listed by the office/agent presenting the information © 2026 Canopy MLS as distributed by MLS GRID”

Last Updated: