Share this with your friends


+17045766234
Ivester Jackson Christie's
260 Linestowe Drive, Belmont, NC 28012
- $425,000
- 3
- BD
- 3
- BA
- 1,612
- SqFt




Listing courtesy of RE/MAX Metro Realty. mohammadkakar.re@gmail.com
Sold listing courtesy of COMPASS
- Sold Price
- $425,000
- List Price
- $440,000
- MLS#
- 4164630
- Status
- CLOSED
- Days on Market
- 63
- Property Type
- Residential
- Year Built
- 2019
- Closing Date
- Oct 04, 2024
- Bedrooms
- 3
- Bathrooms
- 3
- Full Baths
- 2
- Half Baths
- 1
- Lot Size
- 2,613
- Lot Size Area
- 0.06
- Living Area
- 1,612
- Sq Ft Total
- 1612
- County
- Gaston
- Subdivision
- Aberfoyle
- Special Conditions
- None
Property Description
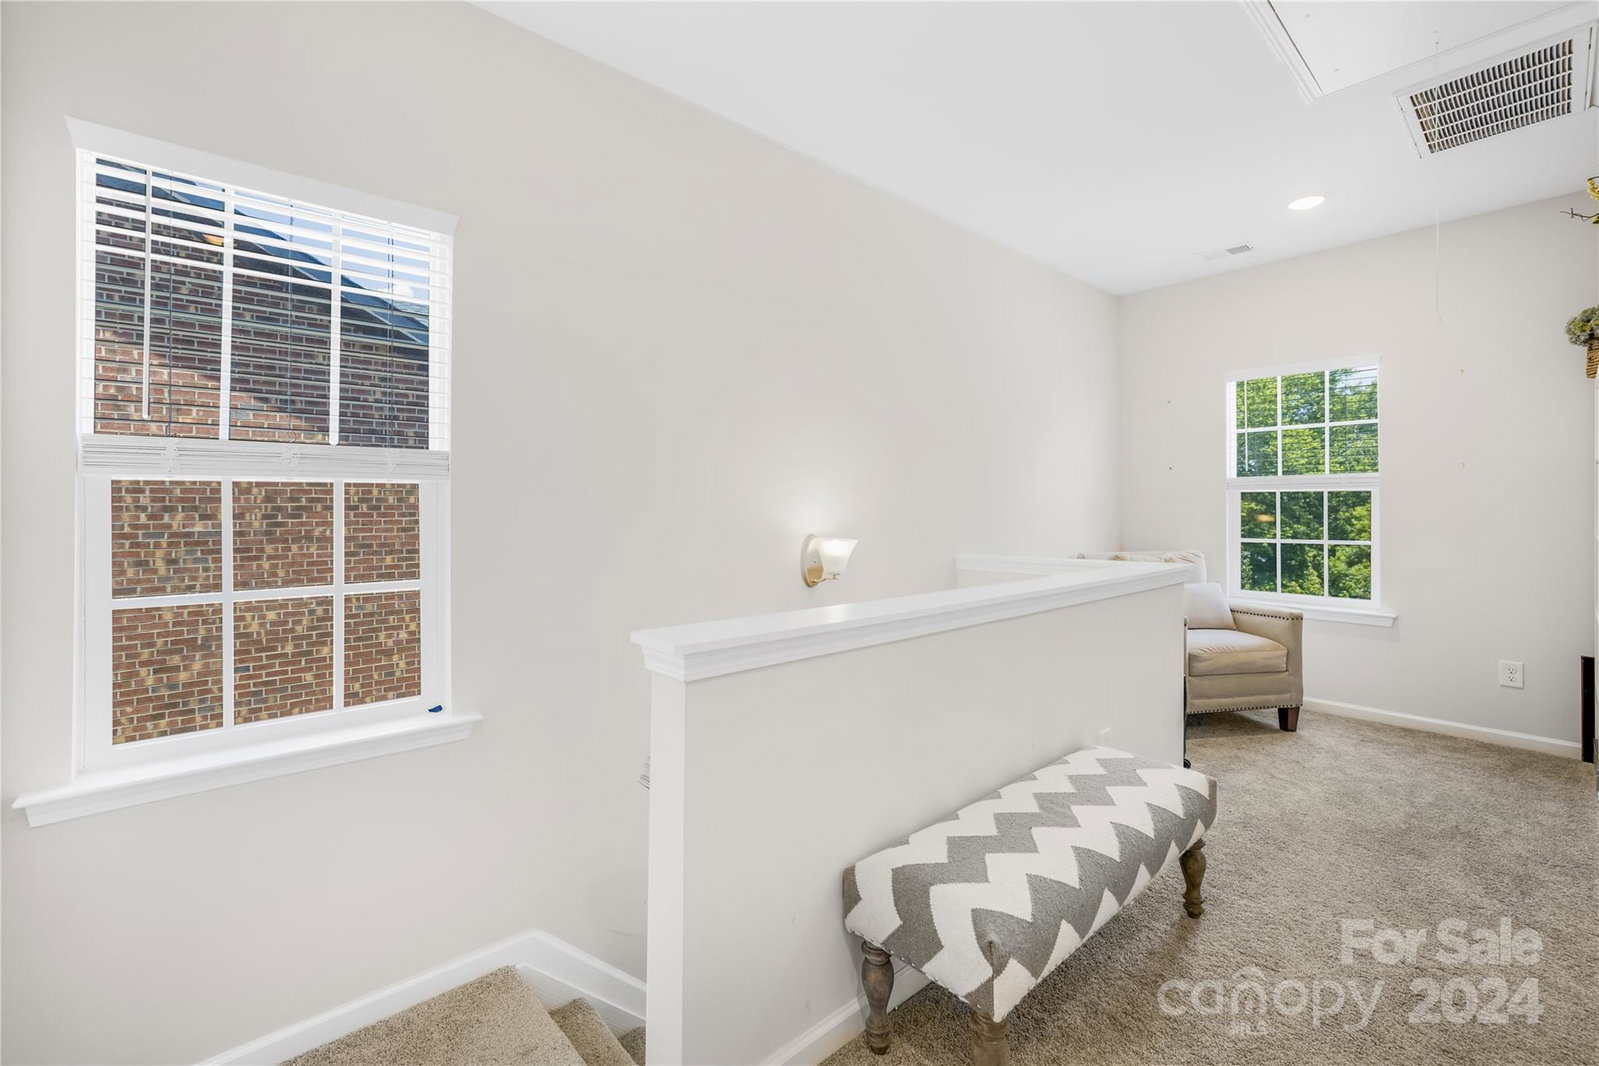
Water views from your front door in highly desirable Aberfoyle! This 3 bedroom, 2.5 bath townhome has one of the more desirable locations in the neighborhood and was built in 2019. These water view units do not come up often! The open floor plan creates a bright, open and airy feel. Perfect for entertaining, the kitchen becomes the focal point of the home seamlessly following between the living room and dining area. The dining area looks out onto your private courtyard style patio. The Primary bedroom on the main level is completed by the en–suit bath with dual vanities, tile seated shower, and large walk-in closet. Head upstairs to find your two well sized bedrooms and another full bath. This prime location in the community offers beautiful views of the Catawba river. Conveniently located to Downtown Belmont, Whitewater Center, Charlotte Douglas International Airport, & Kevin Loftin Riverfront Park, and multiple boat and kayak launch sites. This townhome is ready to impress!
Additional Information
- Hoa Fee
- $110
- Hoa Fee Paid
- Monthly
- Community Features
- Sidewalks, Street Lights
- Interior Features
- Attic Stairs Pulldown, Kitchen Island, Open Floorplan, Pantry, Walk-In Closet(s)
- Floor Coverings
- Hardwood, Tile
- Equipment
- Dishwasher, Disposal, Dryer, Electric Range, Electric Water Heater, Microwave, Refrigerator, Washer
- Foundation
- Slab
- Main Level Rooms
- Primary Bedroom, Bathroom-Full, Bathroom-Half, Kitchen, Living Room, Dining Area, Laundry
- Laundry Location
- Laundry Closet, Main Level
- Heating
- Central, Electric
- Water
- City
- Sewer
- Public Sewer
- Exterior Construction
- Brick Partial, Hardboard Siding
- Roof
- Shingle
- Parking
- Detached Garage, Garage Door Opener, Garage Faces Rear, On Street
- Driveway
- Concrete, Paved
- Lot Description
- End Unit, Views, Other - See Remarks
- Elementary School
- Belmont Central
- Middle School
- Belmont
- High School
- South Point (NC)
- Total Property HLA
- 1612
Mortgage Calculator
“ Based on information submitted to the MLS GRID as of . All data is obtained from various sources and may not have been verified by broker or MLS GRID. Supplied Open House Information is subject to change without notice. All information should be independently reviewed and verified for accuracy. Some IDX listings have been excluded from this website. Properties may or may not be listed by the office/agent presenting the information © 2026 Canopy MLS as distributed by MLS GRID”

Last Updated: