Share this with your friends


+17045766234
Ivester Jackson Christie's
5116 Cressingham Drive, Indian Land, SC 29707
- $615,000
- 4
- BD
- 4
- BA
- 3,042
- SqFt






Listing courtesy of Stephen Cooley Real Estate. alex@stephencooley.com
Sold listing courtesy of Keller Williams Connected
- Sold Price
- $615,000
- List Price
- $615,000
- MLS#
- 4164609
- Status
- CLOSED
- Days on Market
- 104
- Property Type
- Residential
- Year Built
- 2011
- Closing Date
- Nov 07, 2024
- Bedrooms
- 4
- Bathrooms
- 4
- Full Baths
- 3
- Half Baths
- 1
- Lot Size
- 10,890
- Lot Size Area
- 0.25
- Living Area
- 3,042
- Sq Ft Total
- 3042
- County
- Lancaster
- Subdivision
- Belair at Carolina Lakes
- Special Conditions
- None
Property Description
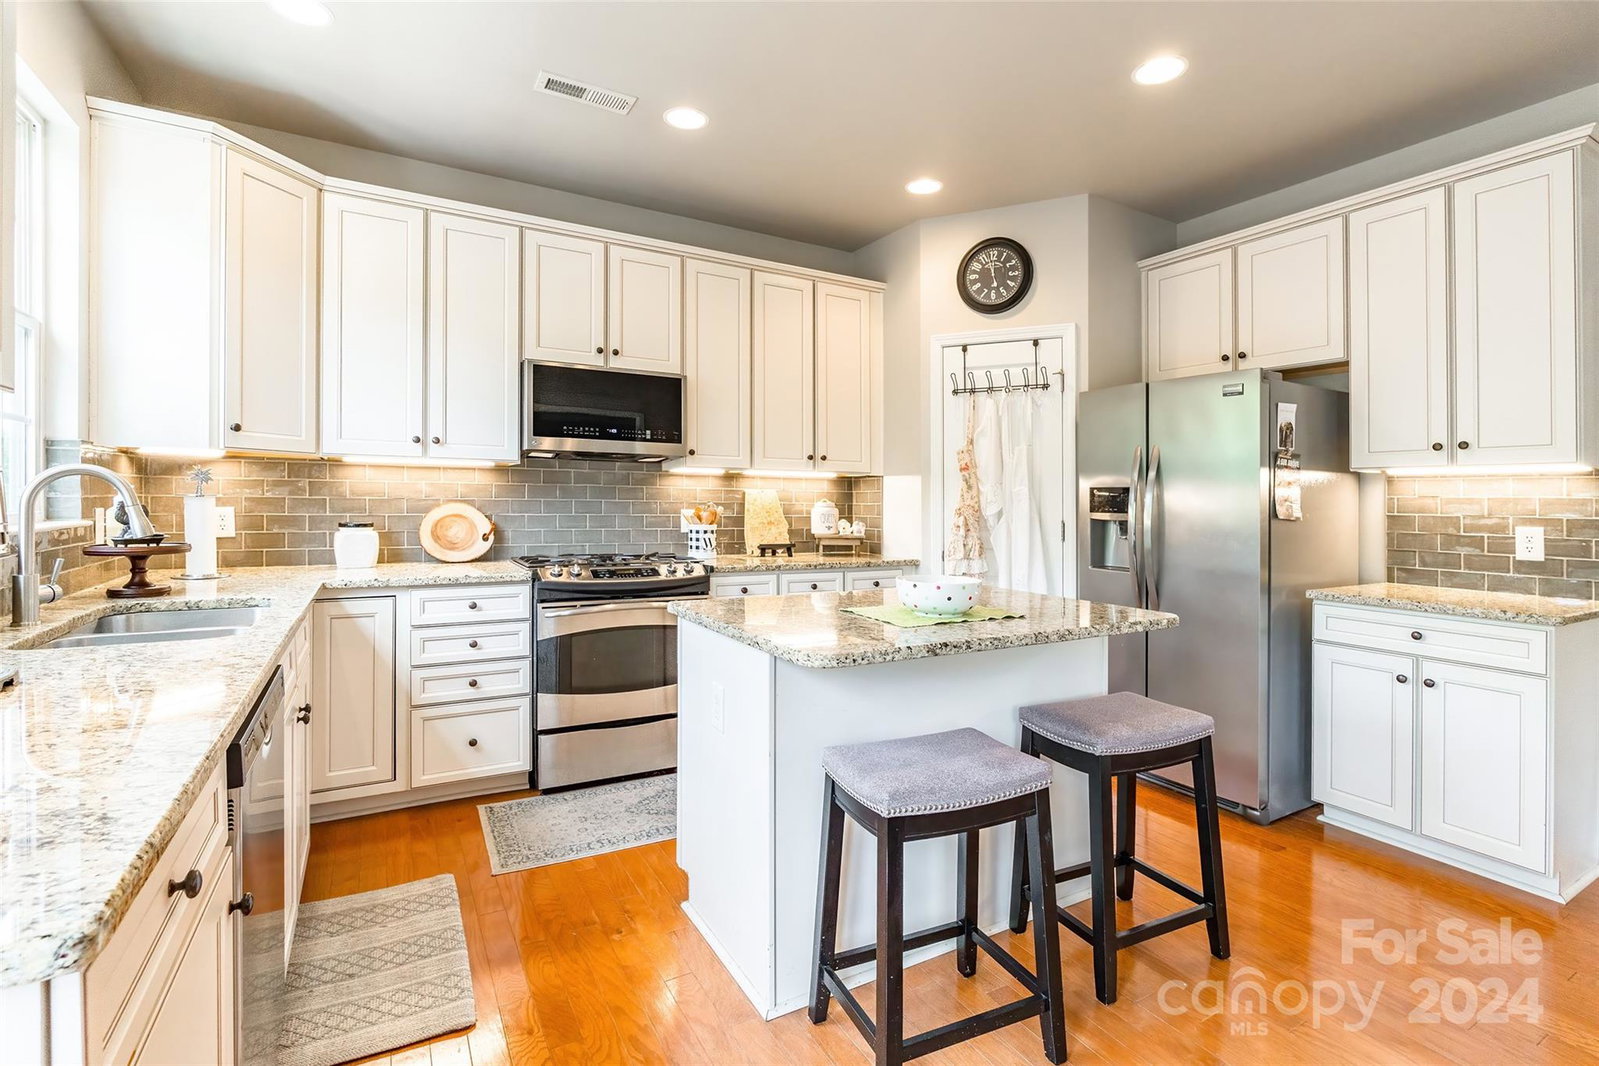
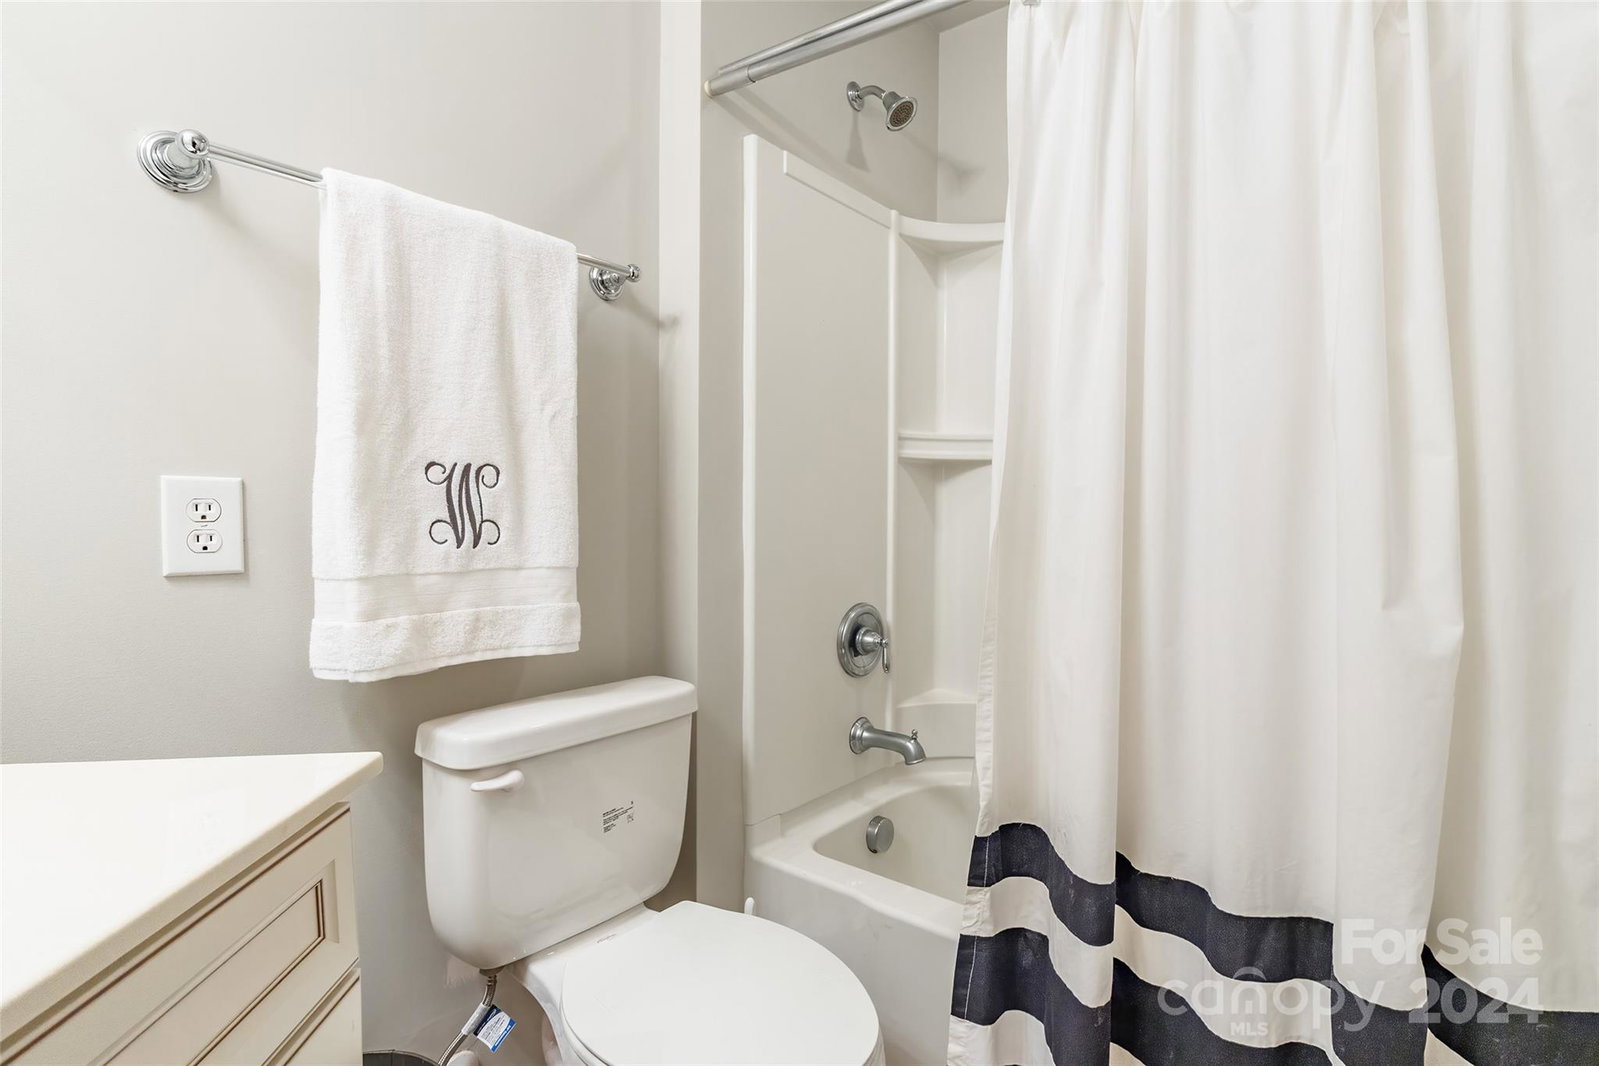
Step into elegance with this breathtaking home, where every detail exudes charm. Adorned with beautiful curb appeal and a welcoming front covered sitting porch, this residence offers a warm invitation from the moment you arrive. Inside, the main level features a dining room with tray ceilings & an adjacent room ideally suited as a home office. The heart of the home, the kitchen, boasts a pantry, kitchen island, granite countertops, and SS appliances, seamlessly flowing into the living room with a cozy fireplace. A luxurious primary suite on the main level awaits, featuring tray ceilings, a walk-in closet, and an ensuite BR with a dual vanity & garden tub. Upstairs, discover the remaining bedrooms & a bonus room. The full basement, currently unfinished, presents boundless opportunities for customization into additional living space. Outside, an upper-level deck overlooks the vast backyard. Nestled within a vibrant community, amenities abound with a pool, playground, clubhouse, and more!
Additional Information
- Hoa Fee
- $465
- Hoa Fee Paid
- Semi-Annually
- Community Features
- Clubhouse, Picnic Area, Playground, Street Lights
- Fireplace
- Yes
- Interior Features
- Entrance Foyer, Kitchen Island, Pantry, Split Bedroom, Walk-In Closet(s)
- Floor Coverings
- Carpet, Tile, Wood
- Equipment
- Dishwasher, Gas Oven, Gas Range, Gas Water Heater, Microwave, Refrigerator
- Foundation
- Basement
- Main Level Rooms
- Primary Bedroom, Bathroom-Full, Kitchen, Breakfast, Living Room, Dining Room, Laundry, Office, Bathroom-Half
- Laundry Location
- Laundry Room, Main Level
- Heating
- Heat Pump
- Water
- City
- Sewer
- Public Sewer
- Exterior Construction
- Brick Partial, Vinyl
- Parking
- Attached Garage
- Driveway
- Concrete, Paved
- Elementary School
- Van Wyck
- Middle School
- Indian Land
- High School
- Indian Land
- Zoning
- PDD
- Total Property HLA
- 3042
- Master on Main Level
- Yes
Mortgage Calculator
“ Based on information submitted to the MLS GRID as of . All data is obtained from various sources and may not have been verified by broker or MLS GRID. Supplied Open House Information is subject to change without notice. All information should be independently reviewed and verified for accuracy. Some IDX listings have been excluded from this website. Properties may or may not be listed by the office/agent presenting the information © 2026 Canopy MLS as distributed by MLS GRID”

Last Updated: