13713 Delstone Drive, Huntersville, NC 28078
- $565,000
- 4
- BD
- 3
- BA
- 2,781
- SqFt




Listing courtesy of Redfin Corporation. lilliah.moseley@redfin.com
Sold listing courtesy of Allen Tate SouthPark
- Sold Price
- $565,000
- List Price
- $575,000
- MLS#
- 4164457
- Status
- CLOSED
- Days on Market
- 30
- Property Type
- Residential
- Year Built
- 2007
- Closing Date
- Aug 29, 2024
- Bedrooms
- 4
- Bathrooms
- 3
- Full Baths
- 2
- Half Baths
- 1
- Lot Size
- 12,196
- Lot Size Area
- 0.28
- Living Area
- 2,781
- Sq Ft Total
- 2781
- County
- Mecklenburg
- Subdivision
- Villages at Rosedale
- Special Conditions
- None
Property Description
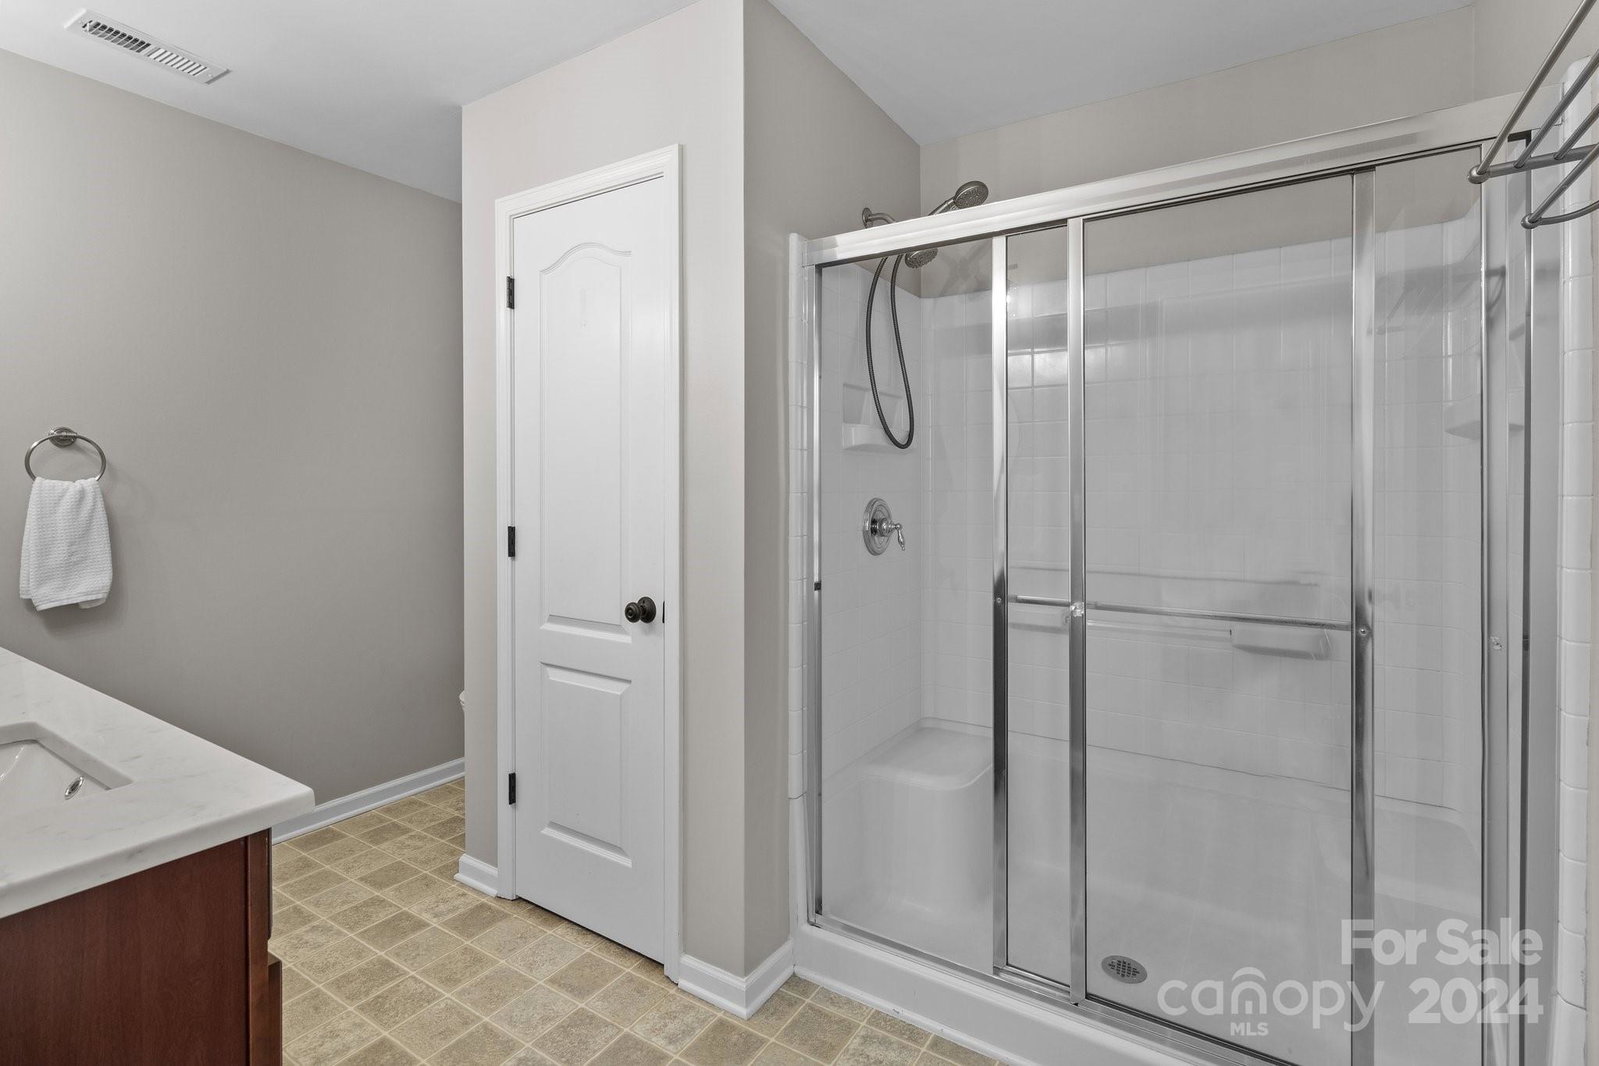
Welcome to your Huntersville dream home in the sought after Rosedale community. This home sits on a quiet street with a private oasis for a backyard. Relax outside in the screened in porch or around the firepit. The main level boasts an open floor plan with tons of natural light, a dedicated study and a gorgeous updated kitchen with new appliances! Enjoy soaring ceilings in the living room and entertaining in the kitchen which flows into a large breakfast nook and continues into a spacious sunroom. The upper level contains a beautiful primary suite complete with sitting area, walk in closet and updated bath plus 3 additional bedrooms, bathroom and laundry. All bedrooms are oversized. Plenty of storage throughout home. New carpet, light fixtures, hardware and so much more! The community features a playground/nature park, greenway, hiking trails, dog park, swimming pool & clubhouse. Close to grocery stores, restaurants, shopping, Uptown Charlotte, Lake Norman. This home is a must see!
Additional Information
- Hoa Fee
- $179
- Hoa Fee Paid
- Quarterly
- Community Features
- Dog Park, Playground, Pond, Sidewalks
- Fireplace
- Yes
- Floor Coverings
- Carpet, Laminate, Tile
- Equipment
- Convection Oven, Dishwasher, Double Oven, Exhaust Fan, Gas Cooktop, Gas Range, Induction Cooktop, Microwave, Oven, Plumbed For Ice Maker, Refrigerator, Self Cleaning Oven
- Foundation
- Slab
- Main Level Rooms
- Sunroom, Breakfast, Kitchen, Dining Room, Study, Family Room, Bathroom-Half
- Laundry Location
- Electric Dryer Hookup, Upper Level
- Heating
- Central
- Water
- City
- Sewer
- Public Sewer
- Exterior Features
- Fire Pit
- Exterior Construction
- Brick Partial, Glass, Vinyl, Wood
- Roof
- Shingle
- Parking
- Driveway, Attached Garage, Garage Door Opener
- Driveway
- Concrete, Paved
- Elementary School
- Torrence Creek
- Middle School
- Francis Bradley
- High School
- Hopewell
- Zoning
- NR
- Total Property HLA
- 2781
Mortgage Calculator
“ Based on information submitted to the MLS GRID as of . All data is obtained from various sources and may not have been verified by broker or MLS GRID. Supplied Open House Information is subject to change without notice. All information should be independently reviewed and verified for accuracy. Some IDX listings have been excluded from this website. Properties may or may not be listed by the office/agent presenting the information © 2026 Canopy MLS as distributed by MLS GRID”

Last Updated: