12812 Clydesdale Drive, Midland, NC 28107
- $365,000
- 3
- BD
- 3
- BA
- 2,215
- SqFt


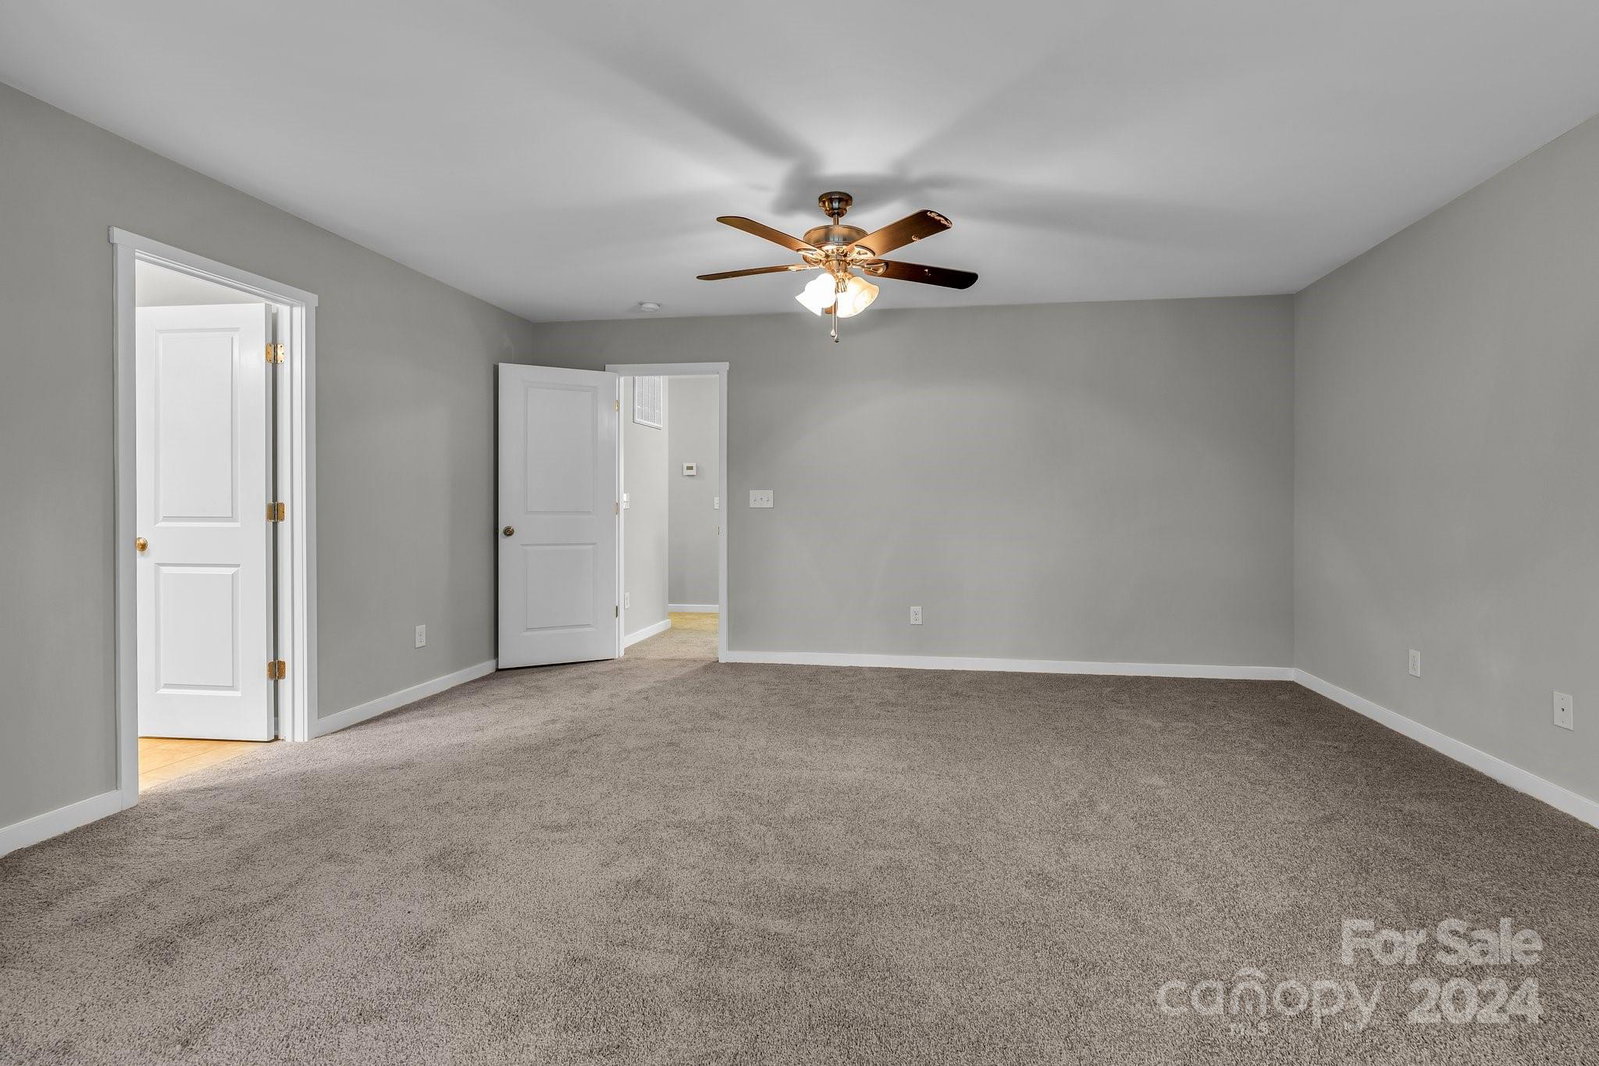


Listing courtesy of Epique Inc.. lgreene@laurenleadsyouhome.com
Sold listing courtesy of Ivester Jackson Distinctive Properties
- Sold Price
- $365,000
- List Price
- $365,000
- MLS#
- 4164434
- Status
- CLOSED
- Days on Market
- 166
- Property Type
- Residential
- Architectural Style
- Traditional
- Year Built
- 2014
- Closing Date
- Jan 13, 2025
- Bedrooms
- 3
- Bathrooms
- 3
- Full Baths
- 2
- Half Baths
- 1
- Lot Size
- 9,147
- Lot Size Area
- 0.21
- Living Area
- 2,215
- Sq Ft Total
- 2215
- County
- Cabarrus
- Subdivision
- Saddlebrook
- Special Conditions
- None
Property Description
You're going to LOVE living at 12812 Clydesdale Dr! You're new home offers a perfect blend of modern comfort & serene countryside living. As you step inside, you'll be greeted by an open-concept floor plan that seamlessly connects the spacious living room, dining area & gourmet kitchen. The kitchen is a chef's dream, featuring SS appliances, granite countertops & ample cabinet space. Large windows throughout the home flood the space w/ natural light. The master suite is a true retreat, boasting an en-suite bathroom w/ walk-in shower & dual vanities. The backyard offers privacy, backing up to woods. Nestled in the Saddlebrook community, the location can't be beat with plenty of conveniences & attractions just a few minutes from your front door. Enjoy Rob Wallace Park, right across the street from your new neighborhood, which offers trails, a fishing pond, playground & fun activities. Easily commute to Charlotte, Concord & Monroe. Be sure to schedule your tour today!
Additional Information
- Hoa Fee
- $135
- Hoa Fee Paid
- Semi-Annually
- Interior Features
- Cable Prewire, Kitchen Island, Open Floorplan, Pantry, Walk-In Closet(s)
- Floor Coverings
- Carpet, Hardwood, Tile
- Equipment
- Dishwasher, Disposal, Electric Oven, Electric Water Heater, Microwave, Plumbed For Ice Maker, Self Cleaning Oven
- Foundation
- Slab
- Main Level Rooms
- Living Room, Dining Room, Kitchen, Family Room, Bathroom-Half
- Laundry Location
- Upper Level
- Heating
- Heat Pump
- Water
- City
- Sewer
- Public Sewer
- Exterior Construction
- Stone Veneer, Vinyl
- Roof
- Shingle
- Parking
- Driveway, Attached Garage, Garage Faces Front
- Driveway
- Concrete, Paved
- Lot Description
- Level
- Elementary School
- Bethel
- Middle School
- C.C. Griffin
- High School
- Central Cabarrus
- Zoning
- SFR
- Total Property HLA
- 2215
Mortgage Calculator
“ Based on information submitted to the MLS GRID as of . All data is obtained from various sources and may not have been verified by broker or MLS GRID. Supplied Open House Information is subject to change without notice. All information should be independently reviewed and verified for accuracy. Some IDX listings have been excluded from this website. Properties may or may not be listed by the office/agent presenting the information © 2026 Canopy MLS as distributed by MLS GRID”

Last Updated: