8106 Rudolph Road, Charlotte, NC 28216
- $265,000
- 3
- BD
- 3
- BA
- 1,365
- SqFt




Listing courtesy of Showcase Realty LLC. monica@showcaserealty.net
Sold listing courtesy of Keller Williams Realty
- Sold Price
- $265,000
- List Price
- $270,000
- MLS#
- 4164408
- Status
- CLOSED
- Days on Market
- 76
- Property Type
- Residential
- Year Built
- 2005
- Closing Date
- Oct 10, 2024
- Bedrooms
- 3
- Bathrooms
- 3
- Full Baths
- 2
- Half Baths
- 1
- Lot Size
- 2,178
- Lot Size Area
- 0.05
- Living Area
- 1,365
- Sq Ft Total
- 1365
- County
- Mecklenburg
- Subdivision
- Holly Ridge
- Special Conditions
- None
Property Description
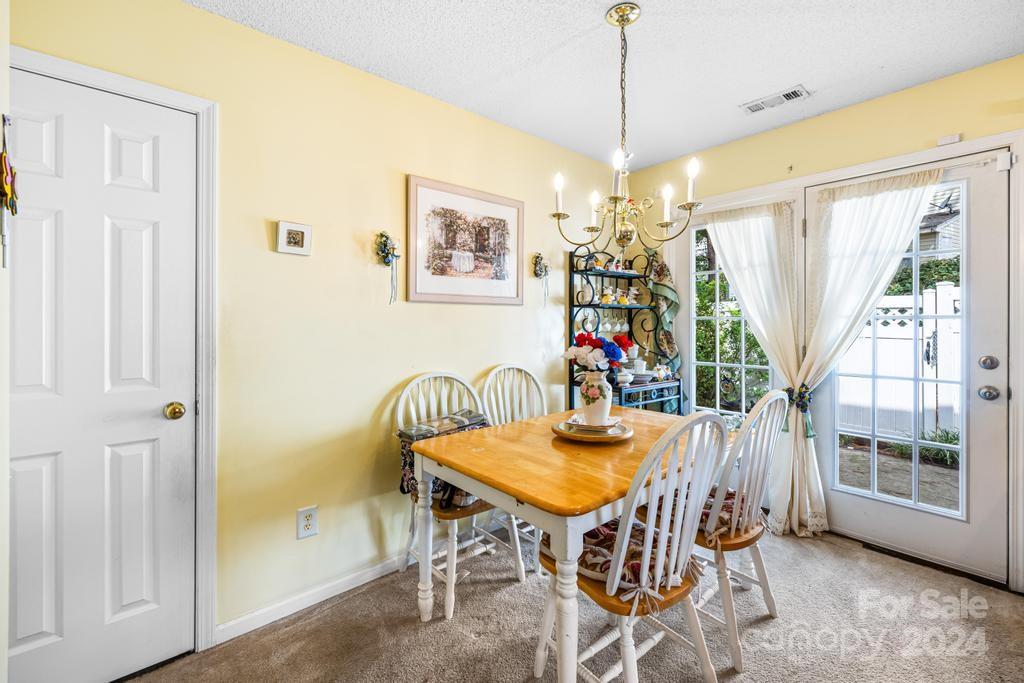
Introducing this 3 bedroom, 2.5 bath charming and spacious corner townhome nestled in the heart of Charlotte, NC. The inviting living room boasts vaulted ceilings, creating an open & airy atmosphere. Enjoy the convenience of a primary bedroom located on the main floor, offering ease of access. The ensuite primary bath features a 2023 walk-in shower. The kitchen is equipped with plenty of counter & cabinet space. BR #2 is generously sized, while the BR #3 is large and features two closets – one walk-in & one additional reach-in closet, providing abundant storage options. Step outside to the spacious fenced patio, perfect for outdoor dining, relaxation, & entertaining. The attached storage area offers additional convenience. Located just minutes from Northlake Mall, this home is in close proximity to a variety of restaurants, entertainment, & shopping centers. Recent updates include2023 AC, 2022 Roof, 2023 walk-in shower in PBR, refrigerator, dishwasher, stove, disposal - all 2023!
Additional Information
- Hoa Fee
- $220
- Hoa Fee Paid
- Monthly
- Community Features
- Playground, Walking Trails
- Interior Features
- Storage, Walk-In Closet(s)
- Floor Coverings
- Carpet, Linoleum
- Equipment
- Dishwasher, Electric Oven, Electric Range, Gas Water Heater, Microwave, Plumbed For Ice Maker, Refrigerator
- Foundation
- Slab
- Main Level Rooms
- Primary Bedroom, Bathroom-Full, Bathroom-Half, Kitchen, Dining Area, Living Room, Laundry
- Laundry Location
- Electric Dryer Hookup, Laundry Room, Main Level
- Heating
- Forced Air
- Water
- City
- Sewer
- Public Sewer
- Exterior Features
- Storage
- Exterior Construction
- Brick Partial, Vinyl
- Parking
- Assigned, Parking Lot, Parking Space(s)
- Driveway
- None, Paved
- Lot Description
- Corner Lot, Green Area, Sloped, Wooded
- Elementary School
- Long Creek
- Middle School
- Francis Bradley
- High School
- Hopewell
- Zoning
- R12MF
- Total Property HLA
- 1365
Mortgage Calculator
“ Based on information submitted to the MLS GRID as of . All data is obtained from various sources and may not have been verified by broker or MLS GRID. Supplied Open House Information is subject to change without notice. All information should be independently reviewed and verified for accuracy. Some IDX listings have been excluded from this website. Properties may or may not be listed by the office/agent presenting the information © 2026 Canopy MLS as distributed by MLS GRID”

Last Updated: