870 Kathy Dianne Drive, Indian Land, SC 29707
- $785,000
- 5
- BD
- 6
- BA
- 4,485
- SqFt




Listing courtesy of EXP Realty LLC Rock Hill. vatsanaschultz@gmail.com
Sold listing courtesy of Coldwell Banker Realty
- Sold Price
- $785,000
- List Price
- $799,000
- MLS#
- 4164285
- Status
- CLOSED
- Days on Market
- 33
- Property Type
- Residential
- Architectural Style
- Contemporary, Traditional
- Year Built
- 2020
- Closing Date
- Aug 27, 2024
- Bedrooms
- 5
- Bathrooms
- 6
- Full Baths
- 5
- Half Baths
- 1
- Lot Size
- 14,374
- Lot Size Area
- 0.33
- Living Area
- 4,485
- Sq Ft Total
- 4485
- County
- Lancaster
- Subdivision
- The Retreat at Rayfield
- Special Conditions
- None
Property Description
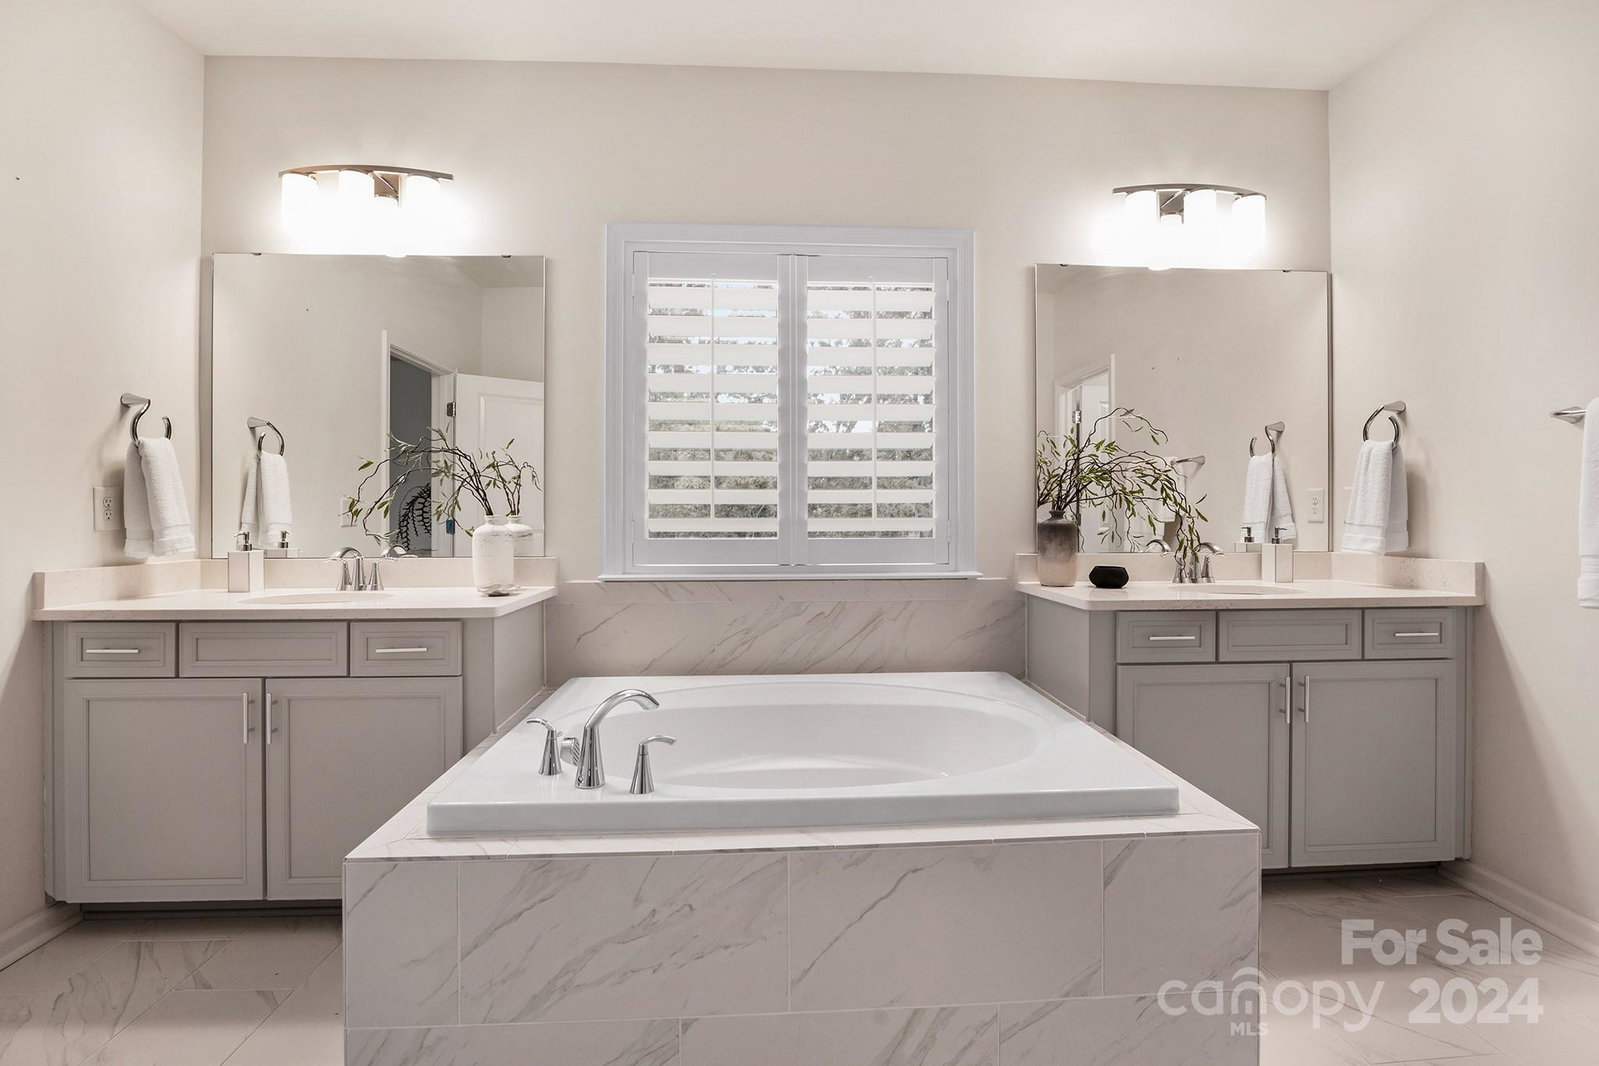
Straight out of catalogue finished basement craftsman is a gem! Home boasts 10ft ceilings, laminate wood floors, open concept dining and family room. Plentiful windows & fireplace in living room make the home picturesque and cozy. Living room is wired for surround sound. Dream kitchen has quartz counters, gas cook top w/ beautiful hood range, elegant cabinets, walk in pantry and bar. Steps from the breakfast area is a covered deck to enjoy scenic & private view. Main level has large guest bedroom w/ walk in closet and private guest bath. New light fixtures throughout. Upper floor has expansive primary suite with spa like bathroom, sweeping walk in closet fit for your pretty things! Secondary bedroom upstairs with it's own private bath, stunning custom shelving and also a walk in closet. Additionally a bonus room, 3rd bedroom and large laundry room with cabinetry, sink, and washer and dryer included. Basement level is finished with expansive outlay, guest bedroom and full bath included.
Additional Information
- Hoa Fee
- $300
- Hoa Fee Paid
- Quarterly
- Community Features
- Clubhouse, Fitness Center, Picnic Area, Playground, Sidewalks, Street Lights
- Fireplace
- Yes
- Interior Features
- Attic Stairs Pulldown
- Floor Coverings
- Carpet, Laminate, Stone, Tile
- Equipment
- Convection Oven, Dishwasher, Disposal, Dryer, Gas Cooktop, Gas Range, Microwave, Oven, Refrigerator, Self Cleaning Oven, Tankless Water Heater, Wall Oven, Washer, Washer/Dryer
- Foundation
- Basement
- Main Level Rooms
- Living Room, Kitchen, Breakfast, Bedroom(s), Dining Room, Office, Bathroom-Full, Bathroom-Half, Bar/Entertainment
- Laundry Location
- Laundry Room, Sink, Upper Level
- Heating
- Central, Forced Air
- Water
- County Water
- Sewer
- County Sewer
- Exterior Construction
- Brick Partial, Hardboard Siding
- Roof
- Shingle
- Parking
- Driveway
- Driveway
- Concrete, Paved
- Lot Description
- Green Area, Private, Wooded, Views
- Elementary School
- Indian Land
- Middle School
- Indian Land
- High School
- Indian Land
- Total Property HLA
- 4485
Mortgage Calculator
“ Based on information submitted to the MLS GRID as of . All data is obtained from various sources and may not have been verified by broker or MLS GRID. Supplied Open House Information is subject to change without notice. All information should be independently reviewed and verified for accuracy. Some IDX listings have been excluded from this website. Properties may or may not be listed by the office/agent presenting the information © 2026 Canopy MLS as distributed by MLS GRID”

Last Updated: