560 Pine Links Drive, Fort Mill, SC 29708
- $497,000
- 3
- BD
- 3
- BA
- 2,891
- SqFt


Listing courtesy of Better Homes and Gardens Real Estate Paracle. jpowell@paraclerealty.com
Sold listing courtesy of Helen Adams Realty
- Sold Price
- $497,000
- List Price
- $497,000
- MLS#
- 4164176
- Status
- CLOSED
- Days on Market
- 41
- Property Type
- Residential
- Architectural Style
- Transitional
- Year Built
- 2007
- Closing Date
- Sep 06, 2024
- Bedrooms
- 3
- Bathrooms
- 3
- Full Baths
- 3
- Lot Size
- 3,040
- Lot Size Area
- 0.0698
- Living Area
- 2,891
- Sq Ft Total
- 2891
- County
- York
- Subdivision
- Calloway
- Special Conditions
- None
- Dom
- Yes
Property Description
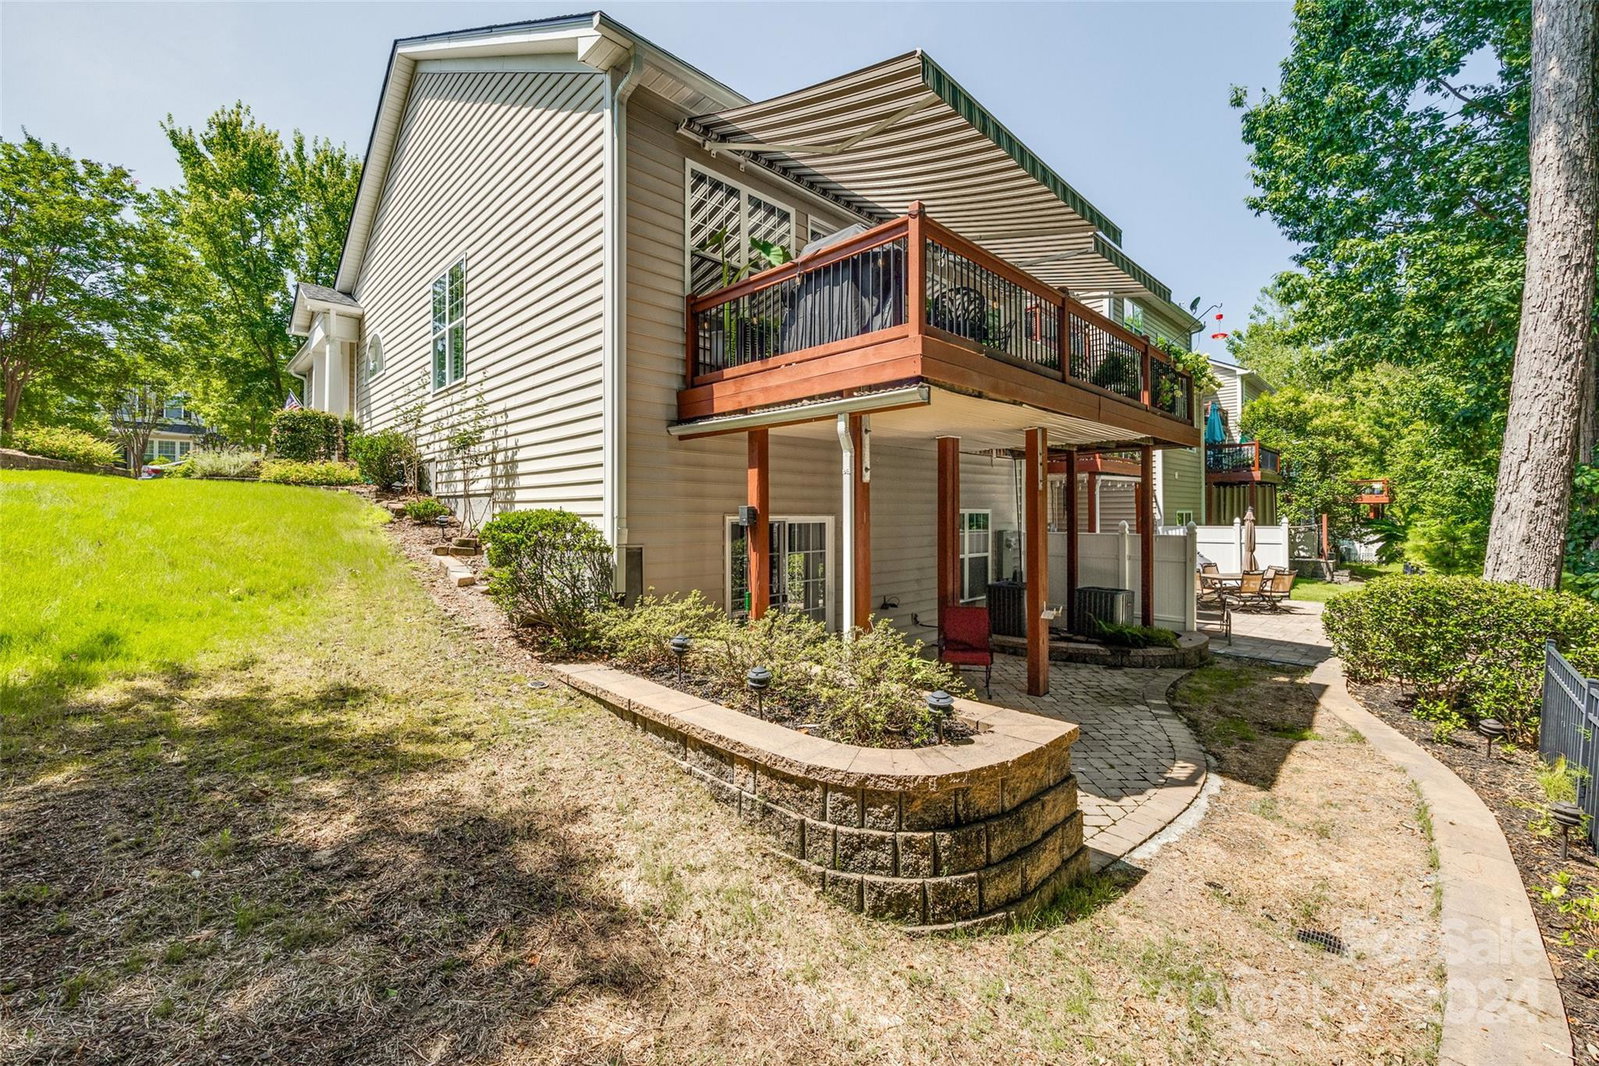
BACK ON MARKET!!! Beautifully decorated and maintained end unit w/largely finished basement. The tall ceilings open up the living space and allow natural light to fill the area. The basement area has a shop/flex space that is ready for a second kitchen addition that can make the lower level a completely independent living space or turn it into a bar for amazing entertaining! Primary on main. Upper & lower outdoor spaces for relaxing. Neutral colors and meticulous care/maintenance allow this to be a turnkey home for you to enjoy. Meet your new neighbors at the monthly cocktail hour! Calloway subdivision is close to Tega Cay golf, pickle ball, tennis, public lake shore, parks, walking trails and Shore Club restaurant. During warm weather pop up for live music! There is a list of details and upgrades on the property in the attached documents. Ask your agent to print and bring to your showing so you can see for yourself how perfect this property will be for your next home!!
Additional Information
- Hoa Fee
- $231
- Hoa Fee Paid
- Monthly
- Community Features
- Clubhouse, Walking Trails
- Fireplace
- Yes
- Interior Features
- Attic Stairs Pulldown, Breakfast Bar, Entrance Foyer, Open Floorplan, Pantry, Storage, Walk-In Closet(s)
- Floor Coverings
- Carpet, Tile, Wood
- Equipment
- Dishwasher, Disposal, Dryer, Exhaust Hood, Gas Oven, Gas Range, Gas Water Heater, Microwave, Plumbed For Ice Maker, Washer
- Foundation
- Basement
- Main Level Rooms
- Primary Bedroom, Bedroom(s), Kitchen, Dining Area, Living Room, Bathroom-Full, Bathroom-Full, Laundry
- Laundry Location
- Gas Dryer Hookup, Laundry Room, Main Level
- Heating
- Electric, Forced Air
- Water
- City
- Sewer
- Public Sewer
- Exterior Construction
- Stone Veneer, Vinyl
- Roof
- Shingle
- Parking
- Driveway, Attached Garage
- Driveway
- Concrete, Paved
- Lot Description
- Wooded
- Elementary School
- Tega Cay
- Middle School
- Gold Hill
- High School
- Fort Mill
- Builder Name
- Standard Pacific
- Total Property HLA
- 2891
Mortgage Calculator
“ Based on information submitted to the MLS GRID as of . All data is obtained from various sources and may not have been verified by broker or MLS GRID. Supplied Open House Information is subject to change without notice. All information should be independently reviewed and verified for accuracy. Some IDX listings have been excluded from this website. Properties may or may not be listed by the office/agent presenting the information © 2026 Canopy MLS as distributed by MLS GRID”

Last Updated: