7327 Leesburg Road, Charlotte, NC 28215
- $550,000
- 4
- BD
- 3
- BA
- 3,475
- SqFt


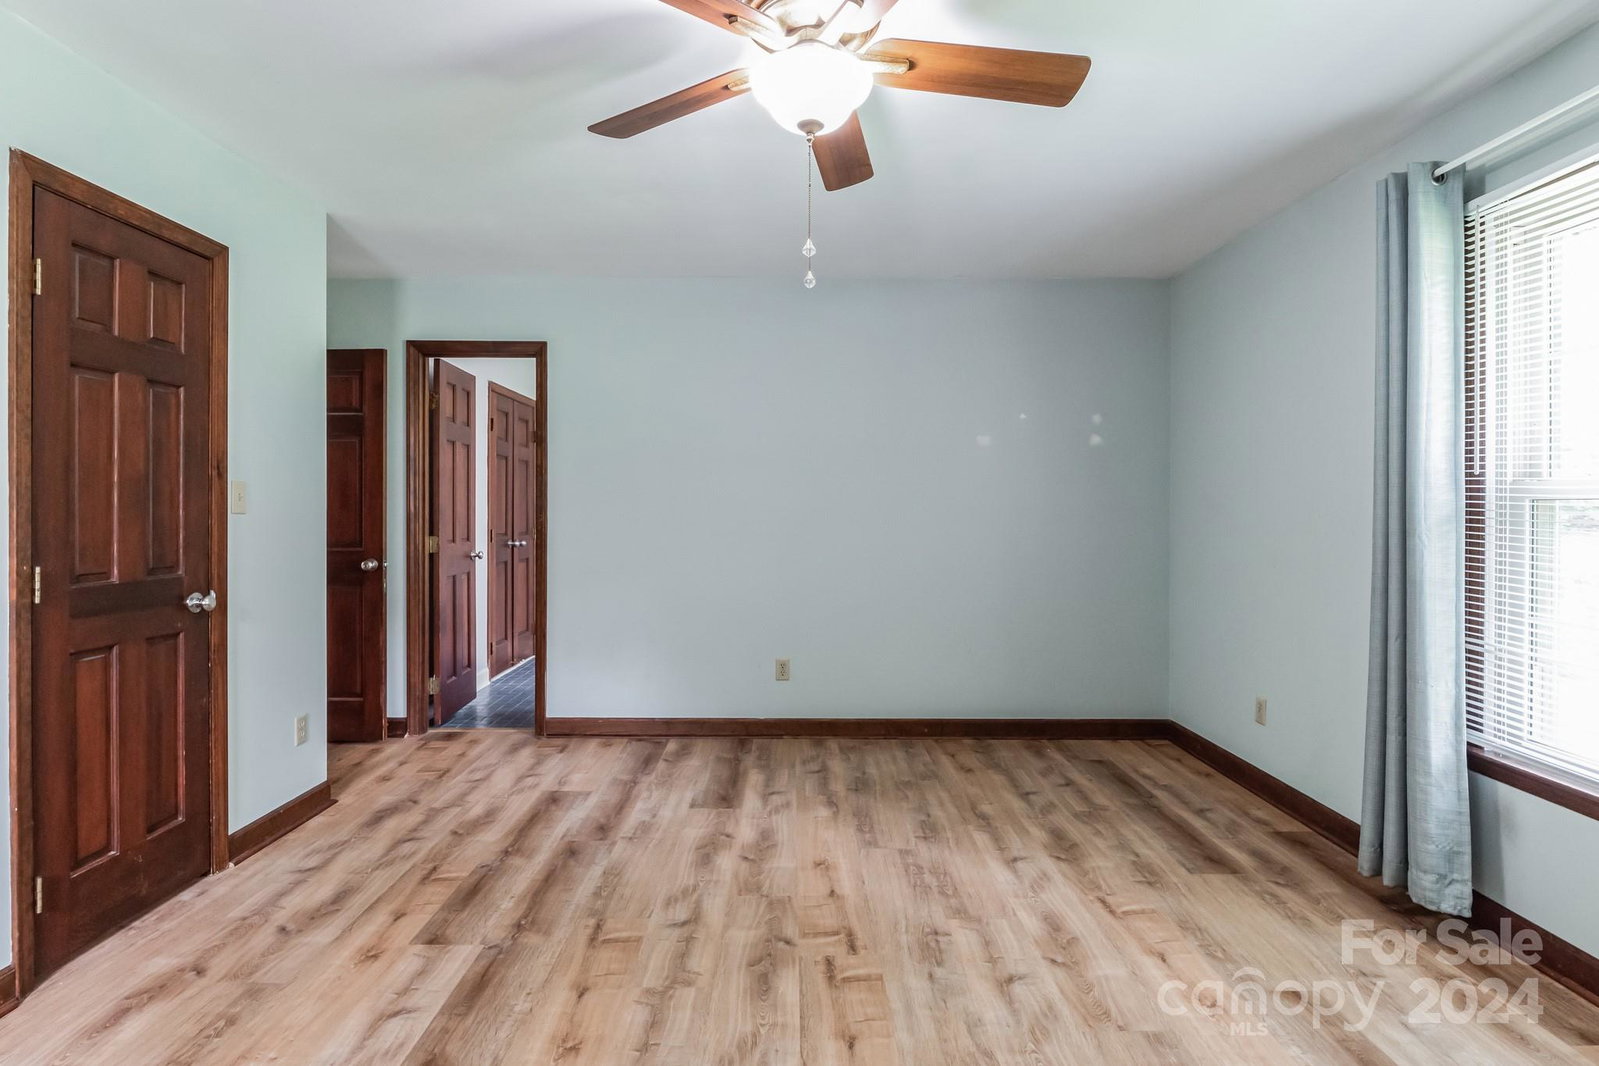


Listing courtesy of Nestlewood Realty, LLC. thomasdaree@gmail.com
Sold listing courtesy of Nestlewood Realty, LLC
- Sold Price
- $550,000
- List Price
- $565,000
- MLS#
- 4164114
- Status
- CLOSED
- Days on Market
- 48
- Property Type
- Residential
- Architectural Style
- Ranch
- Year Built
- 1976
- Closing Date
- Sep 12, 2024
- Bedrooms
- 4
- Bathrooms
- 3
- Full Baths
- 3
- Lot Size
- 20,037
- Lot Size Area
- 0.46
- Living Area
- 3,475
- Sq Ft Total
- 3475
- County
- Mecklenburg
- Subdivision
- Ravenwood
- Special Conditions
- None
Property Description
This beautiful home is one of a kind. It includes an in-ground concrete pool, large deck and patio, large rooms, large entertaining areas, large storage areas, did I say large? You won't be lacking in space with this incredible fully updated home. The eat-in kitchen overlooks a private wooded area that invites a wide variety of birds and is frequented by fawn, that sometime use the wooden bridge with flower adorned trellis to cross over the backyard creek. As you pass by the incredible custom kitchen cabinetry into the first Living area, don't forget to look up and enjoy the craftsmen style open beams and high ceilings. The upper level includes two bedrooms, a primary bedroom and walk-in closet, two living areas, and home office. The lower level will have you cozy up with a real wood fireplace, two more bedrooms, and a massive multi-purpose room. From this level you access the patio and luxury in-ground pool, as well as, a woodshop. It produced over 40 guitars.
Additional Information
- Fireplace
- Yes
- Interior Features
- Attic Stairs Pulldown
- Equipment
- Dishwasher, Disposal, Electric Oven, Electric Range, Electric Water Heater, Microwave, Plumbed For Ice Maker
- Foundation
- Basement
- Main Level Rooms
- Primary Bedroom, Breakfast, Den, Dining Room, Kitchen, Living Room, Bathroom-Full
- Laundry Location
- Electric Dryer Hookup, Utility Room
- Heating
- Central, Wood Stove
- Water
- City
- Sewer
- Public Sewer
- Exterior Construction
- Brick Full
- Roof
- Shingle
- Parking
- Attached Garage
- Driveway
- Concrete
- Elementary School
- Grove Park
- Middle School
- Northridge
- High School
- Rocky River
- Total Property HLA
- 3475
- Master on Main Level
- Yes
Mortgage Calculator
“ Based on information submitted to the MLS GRID as of . All data is obtained from various sources and may not have been verified by broker or MLS GRID. Supplied Open House Information is subject to change without notice. All information should be independently reviewed and verified for accuracy. Some IDX listings have been excluded from this website. Properties may or may not be listed by the office/agent presenting the information © 2026 Canopy MLS as distributed by MLS GRID”

Last Updated: