1115 Brooksland Place, Waxhaw, NC 28173
- $520,000
- 3
- BD
- 3
- BA
- 2,851
- SqFt




Listing courtesy of NorthGroup Real Estate LLC. tracyandesworking4u@gmail.com
Sold listing courtesy of Click Your Heels LLC
- Sold Price
- $520,000
- List Price
- $530,000
- MLS#
- 4163871
- Status
- CLOSED
- Days on Market
- 62
- Property Type
- Residential
- Year Built
- 2019
- Closing Date
- Oct 03, 2024
- Bedrooms
- 3
- Bathrooms
- 3
- Full Baths
- 2
- Half Baths
- 1
- Lot Size
- 12,632
- Lot Size Area
- 0.29
- Living Area
- 2,851
- Sq Ft Total
- 2851
- County
- Union
- Subdivision
- Greenbrier
- Special Conditions
- None
Property Description
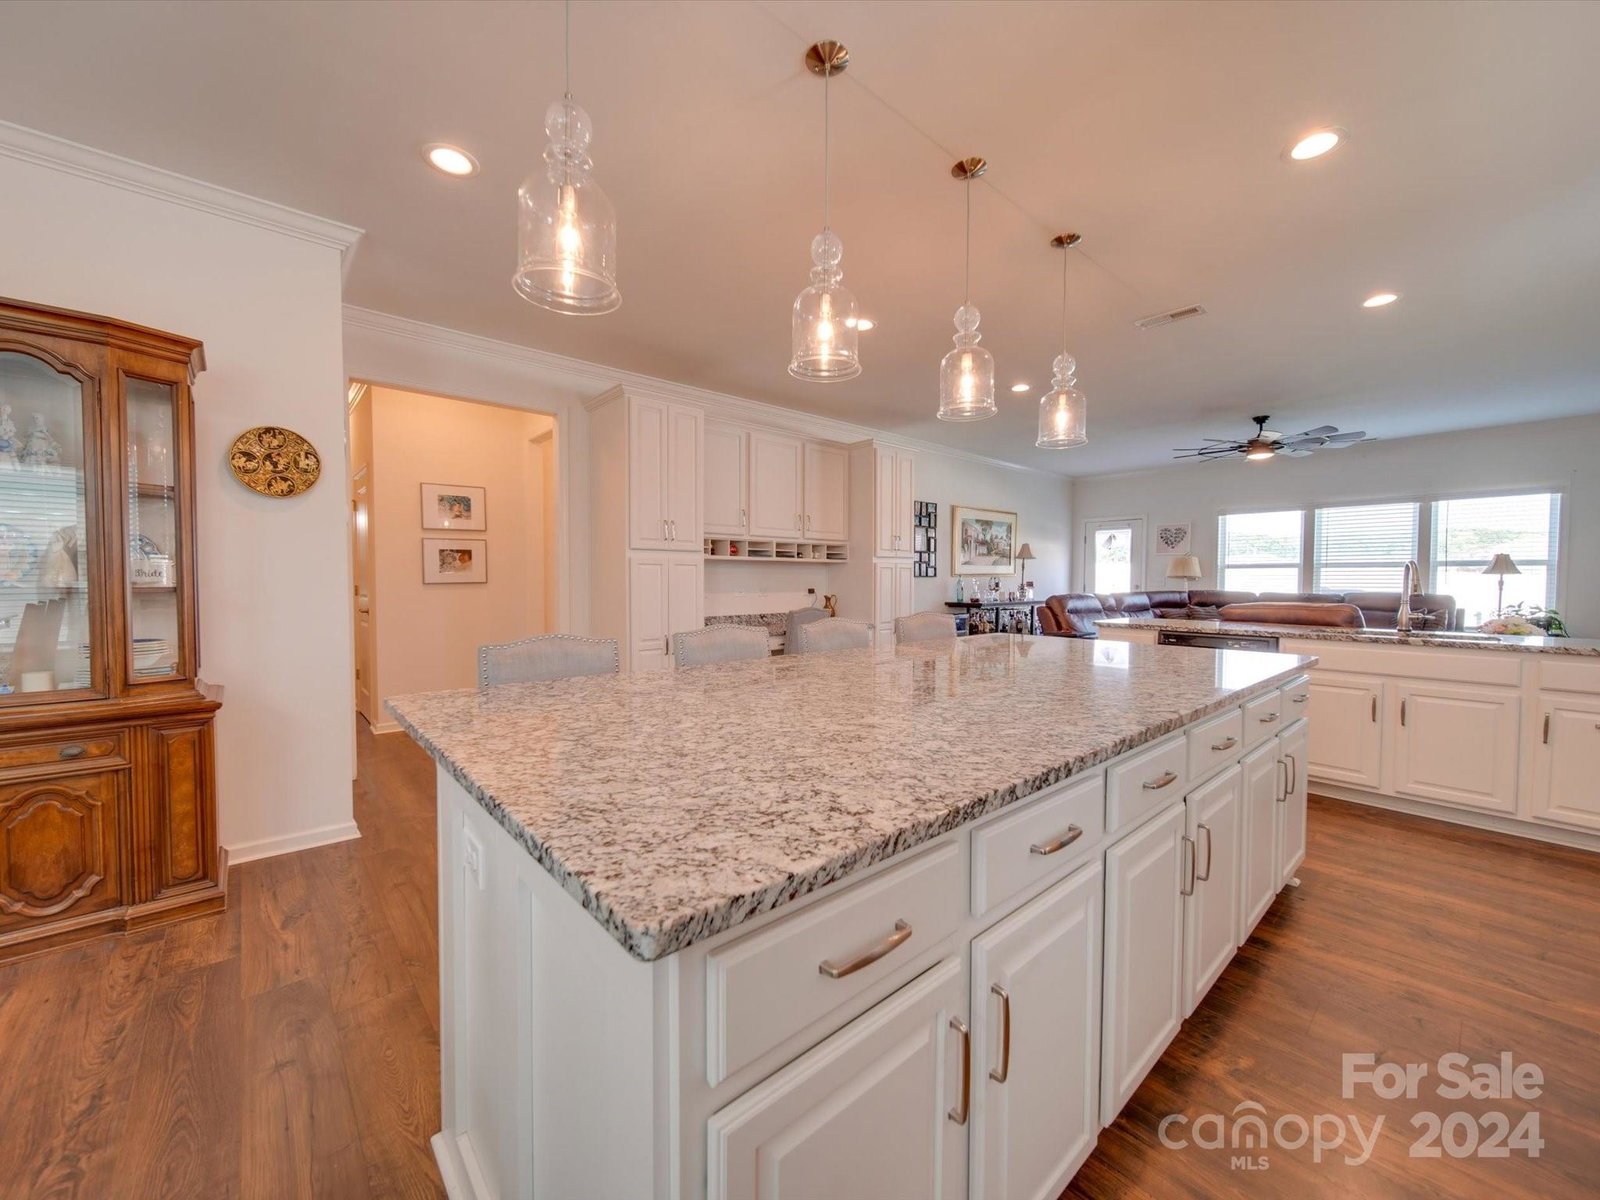
Beautifully designed two-story home featuring 3 bedrooms, 2.5 baths, w/the primary suite conveniently located on the main level. As you enter, you'll find a private study perfect for working from home, a formal dining room for special occasions, and a well-appointed kitchen boasting abundant storage, granite countertops, SS appliances, a gas stove, tech center-built ins, & a large island w/ breakfast seating. The great room seamlessly connects to the kitchen & dining area, creating an open & inviting space. A convenient drop zone near the garage provides additional storage. On the main level, the huge primary BR w/ ensuite offers a tranquil retreat w/ a dual sink vanity, garden tub, separate shower, & spacious walk-in closet. Upstairs, you'll find a versatile bonus/game room & two additional bedrooms, each with walk-in closets, share a full bath. There's also a dedicated craft/sewing area for creative pursuits. A fenced backyard and extended patio complete this home.
Additional Information
- Hoa Fee
- $375
- Hoa Fee Paid
- Semi-Annually
- Equipment
- Dishwasher, Disposal, Electric Water Heater, Gas Oven, Gas Range, Microwave, Plumbed For Ice Maker, Refrigerator
- Foundation
- Slab
- Main Level Rooms
- Primary Bedroom, Dining Area, Study, Kitchen, Bathroom-Half, Bathroom-Full, Laundry, Great Room
- Laundry Location
- Electric Dryer Hookup, Laundry Room, Main Level
- Heating
- Floor Furnace, Natural Gas
- Water
- City
- Sewer
- Public Sewer
- Exterior Construction
- Fiber Cement, Stone Veneer
- Parking
- Attached Garage
- Driveway
- Concrete, Paved
- Elementary School
- Western Union
- Middle School
- Parkwood
- High School
- Parkwood
- Zoning
- AF8
- Total Property HLA
- 2851
- Master on Main Level
- Yes
Mortgage Calculator
“ Based on information submitted to the MLS GRID as of . All data is obtained from various sources and may not have been verified by broker or MLS GRID. Supplied Open House Information is subject to change without notice. All information should be independently reviewed and verified for accuracy. Some IDX listings have been excluded from this website. Properties may or may not be listed by the office/agent presenting the information © 2026 Canopy MLS as distributed by MLS GRID”

Last Updated: