8248 Golf Ridge Drive, Charlotte, NC 28277
- $246,000
- 2
- BD
- 2
- BA
- 1,011
- SqFt




Listing courtesy of Keller Williams Select. jennygolden@kw.com
Sold listing courtesy of Keller Williams Connected
- Sold Price
- $246,000
- List Price
- $255,000
- MLS#
- 4163817
- Status
- CLOSED
- Days on Market
- 42
- Property Type
- Residential
- Architectural Style
- Traditional
- Year Built
- 1988
- Closing Date
- Sep 05, 2024
- Bedrooms
- 2
- Bathrooms
- 2
- Full Baths
- 1
- Half Baths
- 1
- Lot Size
- 7,840
- Lot Size Area
- 0.18
- Living Area
- 1,011
- Sq Ft Total
- 1011
- County
- Mecklenburg
- Subdivision
- Crestview II
- Building Name
- Raintree
- Special Conditions
- None
Property Description
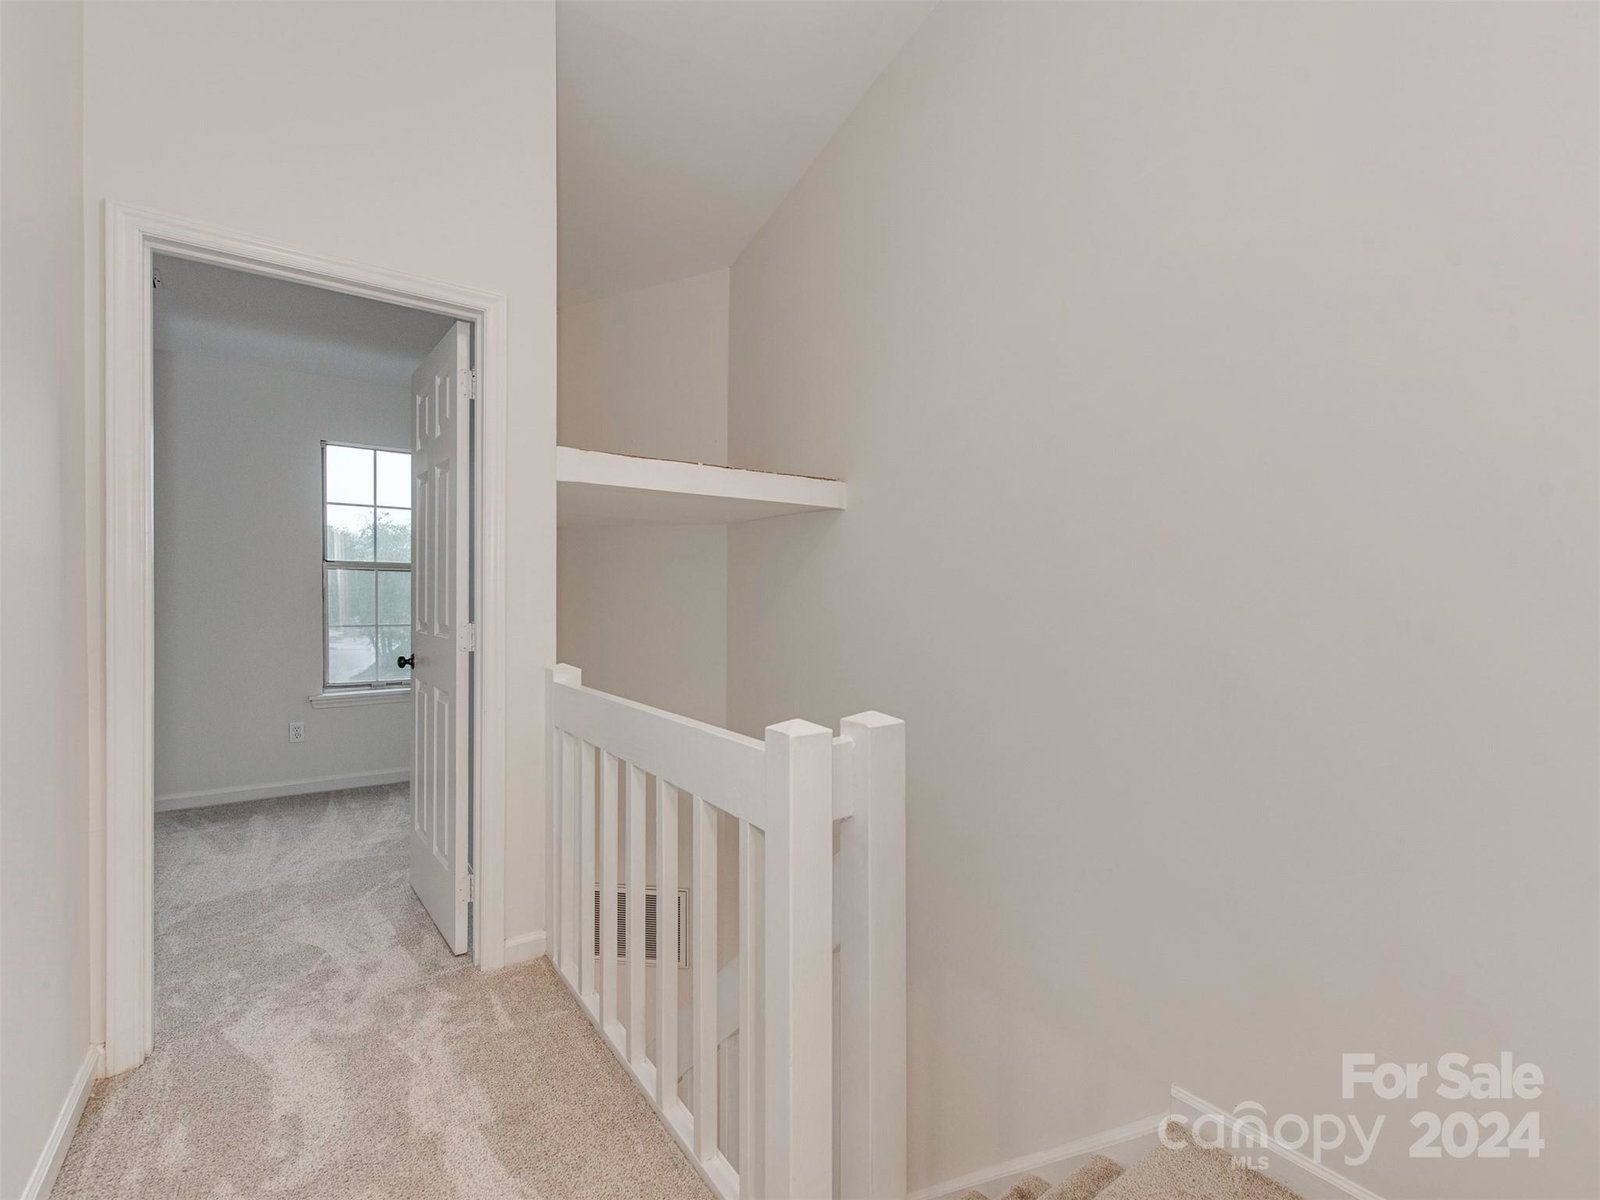
GREAT Location and Investment opportunity!. An affordable Townhouse in highly desirable South Charlotte/Ballantyne area with top ranked schools. Settle into this 2 bedroom, 1.5 bath TH with a very functional floor plan. It has new carpeting, full bathroom/half bath update, new stainless steal appliances, all new light fixtures 2024, plus, new shaker kitchen cabinets, counter top, sink, dishwasher and main tile flooring installed 2020. Hot water heater, 2022. Enjoy the cozy patio with tree lined private backyard. HOA includes exterior maintenance, landscaping, water, sewer. Also, opportunity to join Raintree Country Club, $35k initiation fee waived (extra monthly fee applies) for property owners! CC Amenities: 2 Golf Courses, Putting Green, Club House, Pool, Fitness Center, Play ground, and Tennis Courts! Conveniently located to nearby shopping centers, Stonecrest, Blakeney, Rea Farms, Promenade, Ballantyne Village, Arboretum, easy access to I 485. Property sold "AS IS".
Additional Information
- Hoa Fee
- $253
- Hoa Fee Paid
- Monthly
- Community Features
- Golf, Playground, Pond, Recreation Area, Sport Court, Street Lights, Walking Trails
- Interior Features
- Breakfast Bar, Cable Prewire, Storage
- Floor Coverings
- Carpet, Tile, Laminate, Vinyl
- Equipment
- Dishwasher, Disposal, Electric Oven, Electric Range, Electric Water Heater, Microwave, Plumbed For Ice Maker, Refrigerator
- Foundation
- Slab
- Laundry Location
- Electric Dryer Hookup, Utility Room, Main Level, Washer Hookup
- Heating
- Electric, Heat Pump
- Water
- City
- Sewer
- Public Sewer
- Exterior Features
- Lawn Maintenance
- Exterior Construction
- Brick Partial, Vinyl
- Roof
- Shingle
- Parking
- Assigned, Parking Space(s)
- Driveway
- None, Paved
- Lot Description
- Wooded
- Elementary School
- McAlpine
- Middle School
- Jay M. Robinson
- High School
- Providence
- Zoning
- R-15
- Total Property HLA
- 1011
Mortgage Calculator
“ Based on information submitted to the MLS GRID as of . All data is obtained from various sources and may not have been verified by broker or MLS GRID. Supplied Open House Information is subject to change without notice. All information should be independently reviewed and verified for accuracy. Some IDX listings have been excluded from this website. Properties may or may not be listed by the office/agent presenting the information © 2026 Canopy MLS as distributed by MLS GRID”

Last Updated: