1016 Northwood Drive, Charlotte, NC 28216
- $330,000
- 4
- BD
- 3
- BA
- 2,321
- SqFt




Listing courtesy of Keller Williams Ballantyne Area. listings@hprea.com
Sold listing courtesy of Real Broker, LLC
- Sold Price
- $330,000
- List Price
- $340,000
- MLS#
- 4163802
- Status
- CLOSED
- Days on Market
- 64
- Property Type
- Residential
- Architectural Style
- Ranch
- Year Built
- 1973
- Closing Date
- Sep 26, 2024
- Bedrooms
- 4
- Bathrooms
- 3
- Full Baths
- 3
- Lot Size
- 13,503
- Lot Size Area
- 0.31
- Living Area
- 2,321
- Sq Ft Total
- 2321
- County
- Mecklenburg
- Subdivision
- Northwood Park
- Special Conditions
- None
- Waterfront Features
- None
Property Description
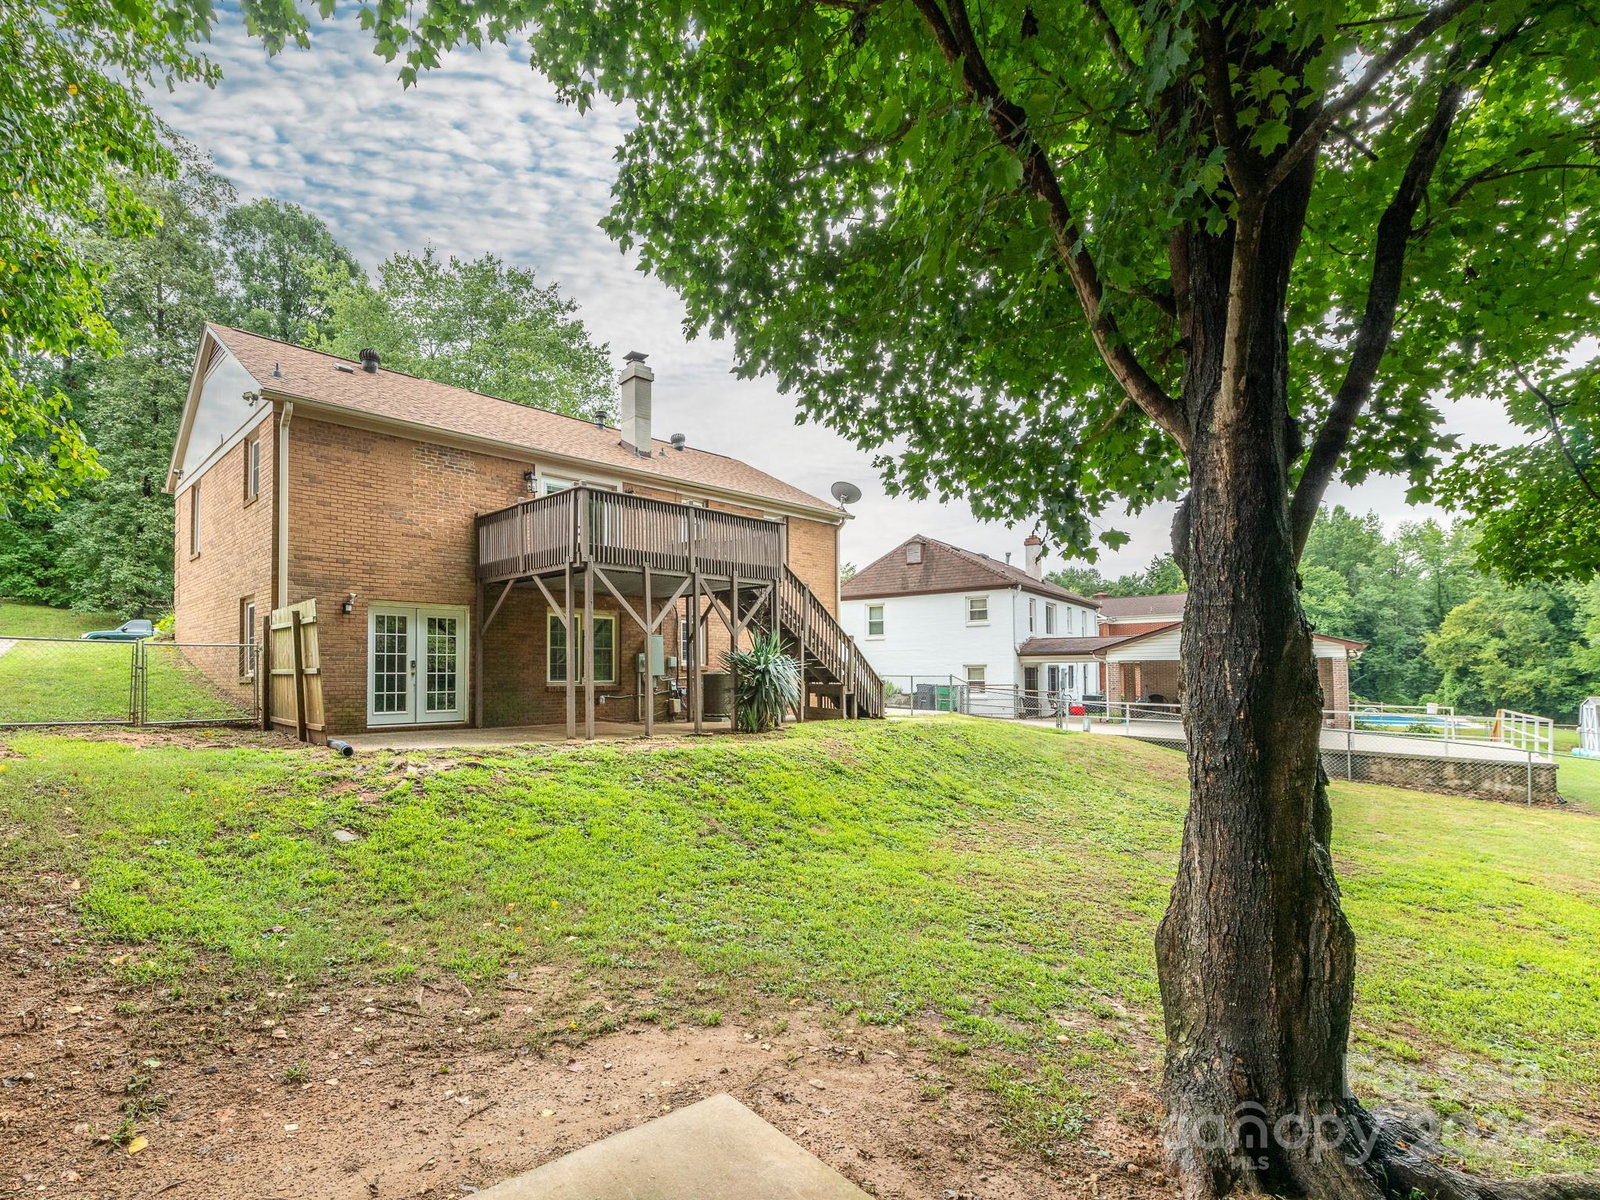
Beautifully renovated full brick home w/ additional living quarters in fully finished basement. Home is in North East Charlotte less than 10 minutes to Uptown + quick access to I-77 & I-485. Home welcomes you in past covered front porch w/ ceiling fan perfect for enjoying cooler evenings. Main floor has hardwood floors & recessed lighting throughout w/ an open dining & kitchen area. Kitchen has granite counters, tasteful backsplash, bright white cabinets & matching S.S appliances. Spacious primary suite w/ tray ceiling & stunning ensuite including dual sinks & walk-in shower w/ water jets & bench. Guest bed & full bath for family/guests. Stunning basement level offers open living areas w/ endless potential. Brick fireplace & kitchenette are perfect for hosting family events. 2 bedrooms and a full hall bath perfect for guests plus large windows throughout ensure the lower level stays bright & open! Double glass doors lead to patio walk-out w/ large fully fenced yard + upper level deck.
Additional Information
- Fireplace
- Yes
- Interior Features
- Walk-In Closet(s)
- Floor Coverings
- Tile, Vinyl, Wood
- Equipment
- Dishwasher, Electric Water Heater, Gas Water Heater, Oven
- Foundation
- Slab
- Main Level Rooms
- Primary Bedroom, Bathroom-Full, Bedroom(s), Bathroom-Full, Living Room, Dining Area, Kitchen
- Laundry Location
- In Basement, Laundry Room
- Heating
- Forced Air
- Water
- City
- Sewer
- Public Sewer
- Exterior Construction
- Brick Full
- Roof
- Shingle
- Parking
- Driveway
- Driveway
- Concrete, Paved
- Elementary School
- Statesville Road
- Middle School
- Ranson
- High School
- West Charlotte
- Zoning
- R-4
- Total Property HLA
- 2321
- Master on Main Level
- Yes
Mortgage Calculator
“ Based on information submitted to the MLS GRID as of . All data is obtained from various sources and may not have been verified by broker or MLS GRID. Supplied Open House Information is subject to change without notice. All information should be independently reviewed and verified for accuracy. Some IDX listings have been excluded from this website. Properties may or may not be listed by the office/agent presenting the information © 2026 Canopy MLS as distributed by MLS GRID”

Last Updated: