Share this with your friends


+17045766234
Ivester Jackson Christie's
12412 Bobhouse Drive, Charlotte, NC 28277
- $550,000
- 3
- BD
- 3
- BA
- 2,254
- SqFt






Listing courtesy of Keller Williams South Park. kbernard@empowerhome.com
Sold listing courtesy of My Townhome
- Sold Price
- $550,000
- List Price
- $550,000
- MLS#
- 4163507
- Status
- CLOSED
- Days on Market
- 40
- Property Type
- Residential
- Year Built
- 2005
- Closing Date
- Sep 03, 2024
- Bedrooms
- 3
- Bathrooms
- 3
- Full Baths
- 3
- Lot Size
- 6,534
- Lot Size Area
- 0.15
- Living Area
- 2,254
- Sq Ft Total
- 2254
- County
- Mecklenburg
- Subdivision
- Auburn Place
- Special Conditions
- None
Property Description
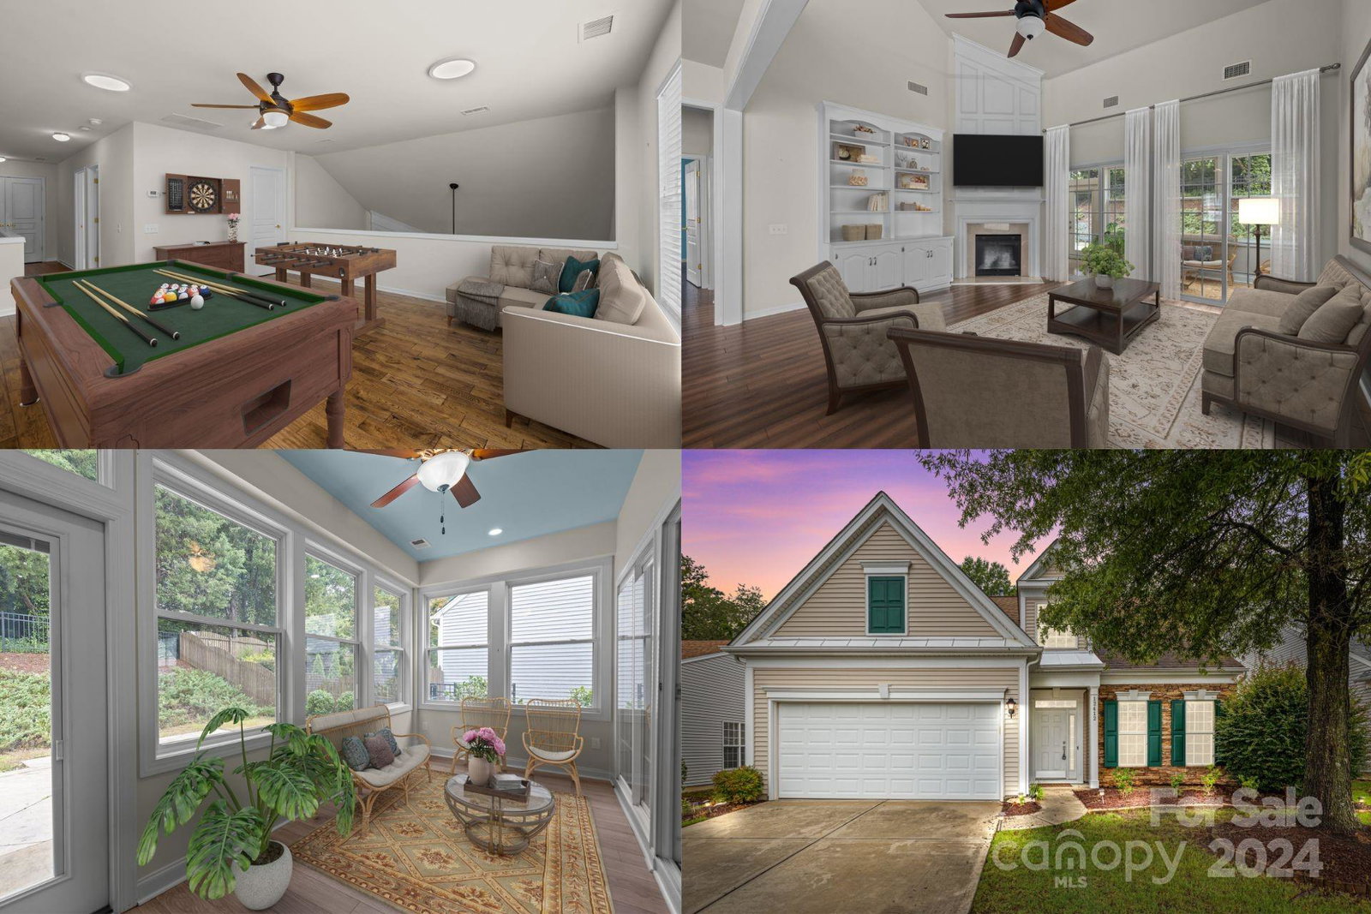
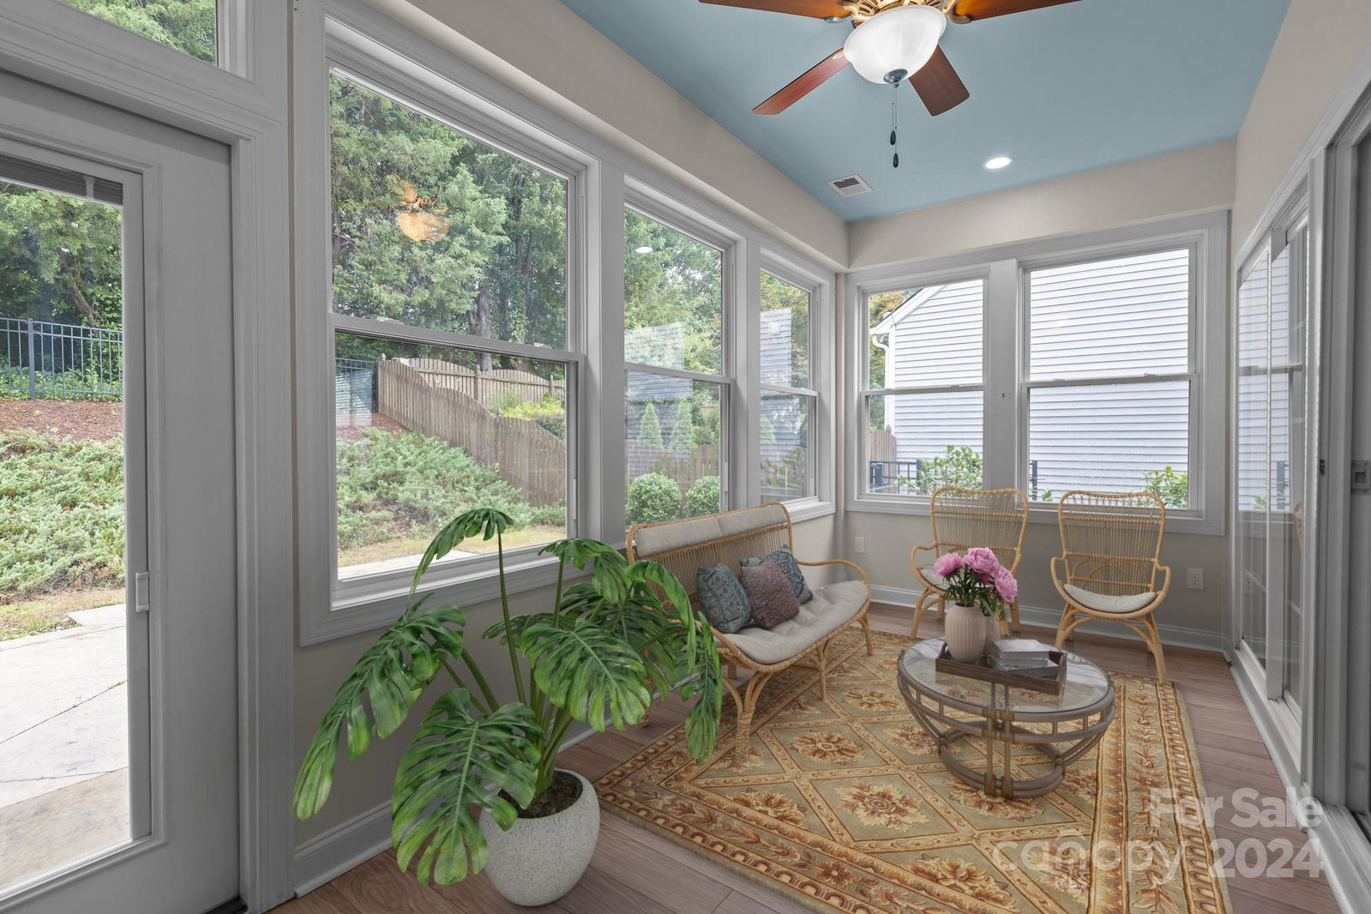
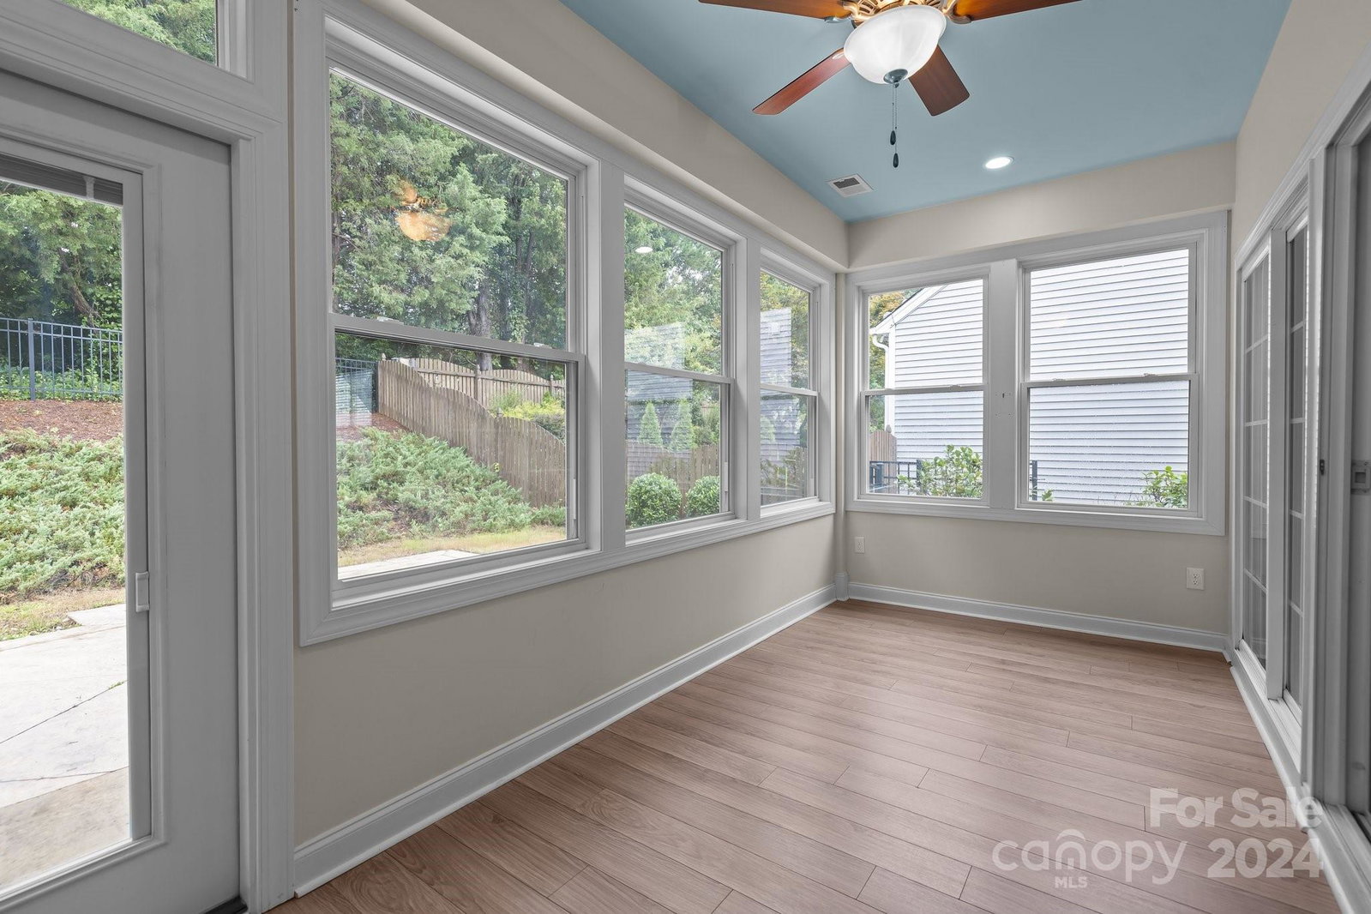
Welcome to this charming home in the highly sought-after Auburn Place! Nestled in mature, park-like & peaceful surroundings. The 2-story foyer welcomes you w/ light & warmth. Spacious 2-story great room w/ cozy fireplace & built-ins is perfect for gathering w/loved ones, seamlessly connecting to the sunroom - another delightful space to unwind. Beautiful kitchen w/ center island, granite counters, stainless appliances, tile backsplash + table space. You'll love the open floor plan! Separate dining room for more formal gatherings. The main-level primary ensuite is spacious, offering a perfect retreat. An additional bedroom, full bath & laundry round out this fantastic level. Upstairs, you will find versatile loft space, bedroom & full bath. Enjoy entertaining outdoors on your private patio. HOA covers lawn maintenance, ensuring a hassle-free lifestyle. Located in the heart of Blakeney, just minutes from shopping, dining + top-rated schools! This is one you won't want to miss!
Additional Information
- Hoa Fee
- $220
- Hoa Fee Paid
- Quarterly
- Community Features
- Sidewalks, Street Lights
- Fireplace
- Yes
- Interior Features
- Attic Other, Attic Stairs Pulldown, Cable Prewire, Entrance Foyer, Kitchen Island, Open Floorplan, Pantry, Walk-In Closet(s)
- Floor Coverings
- Tile, Wood
- Equipment
- Dishwasher, Disposal, Electric Range, Gas Water Heater, Microwave, Refrigerator
- Foundation
- Slab
- Main Level Rooms
- Great Room-Two Story, Dining Room, Kitchen, Primary Bedroom, Bathroom-Full, Bedroom(s), Bathroom-Full, Laundry, Sunroom
- Laundry Location
- Laundry Room, Main Level
- Heating
- Forced Air, Natural Gas
- Water
- City
- Sewer
- Public Sewer
- Exterior Features
- Lawn Maintenance
- Exterior Construction
- Vinyl
- Roof
- Shingle
- Parking
- Driveway, Attached Garage, Garage Faces Front
- Driveway
- Concrete, Paved
- Lot Description
- Level, Wooded
- Elementary School
- Polo Ridge
- Middle School
- J.M. Robinson
- High School
- Ardrey Kell
- Total Property HLA
- 2254
- Master on Main Level
- Yes
Mortgage Calculator
“ Based on information submitted to the MLS GRID as of . All data is obtained from various sources and may not have been verified by broker or MLS GRID. Supplied Open House Information is subject to change without notice. All information should be independently reviewed and verified for accuracy. Some IDX listings have been excluded from this website. Properties may or may not be listed by the office/agent presenting the information © 2026 Canopy MLS as distributed by MLS GRID”

Last Updated: