Share this with your friends


+17045766234
Ivester Jackson Christie's
12113 Taragate Drive, Charlotte, NC 28273
- $390,000
- 4
- BD
- 2
- BA
- 1,607
- SqFt




Listing courtesy of RE/MAX Executive. guyward@bellsouth.net
Sold listing courtesy of Paola Alban Realtors
- Sold Price
- $390,000
- List Price
- $395,000
- MLS#
- 4163408
- Status
- CLOSED
- Days on Market
- 37
- Property Type
- Residential
- Year Built
- 1974
- Closing Date
- Aug 27, 2024
- Bedrooms
- 4
- Bathrooms
- 2
- Full Baths
- 2
- Lot Size
- 16,988
- Lot Size Area
- 0.39
- Living Area
- 1,607
- Sq Ft Total
- 1607
- County
- Mecklenburg
- Subdivision
- Taragate Farms
- Special Conditions
- None
Property Description
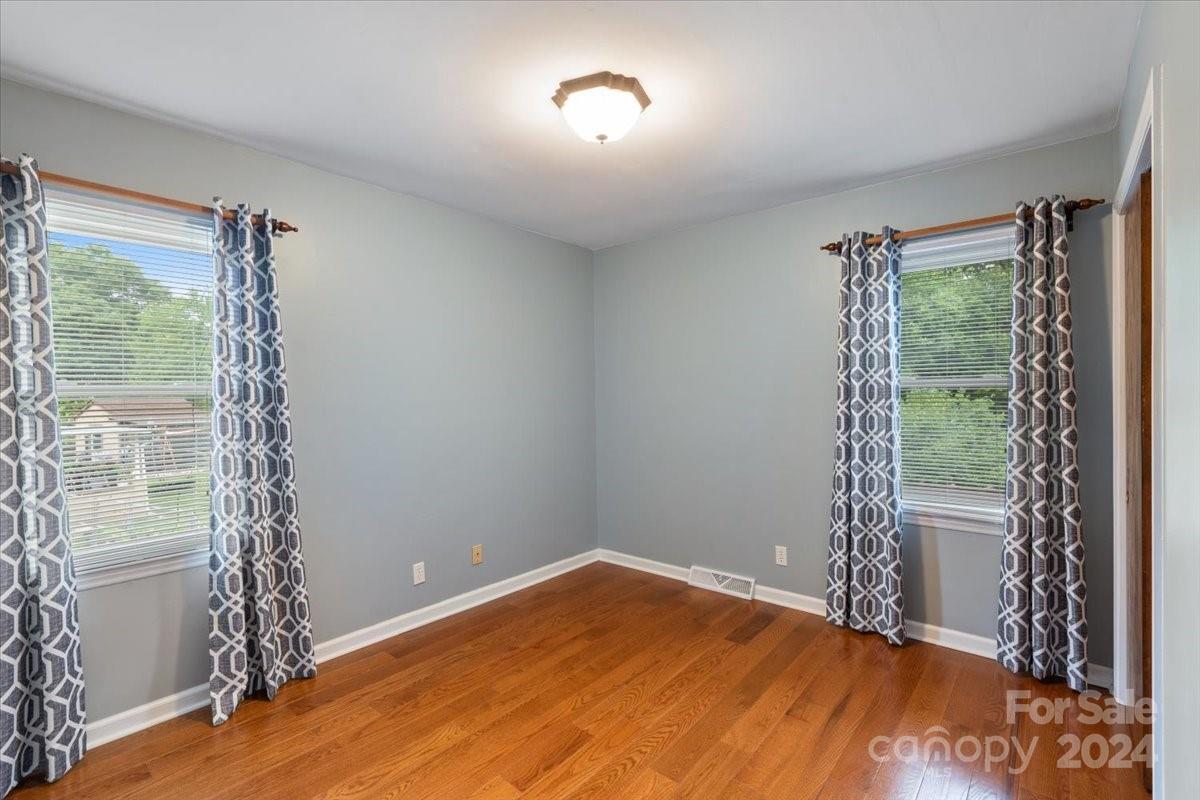
Nestled in a serene n'hood, this well maintained classic split-level home offers a perfect blend of charm, comfort & modern convenience. Boasting 4 bedrooms it stands as a testament to timeless design & thoughtful upgrades. The heart of the home lies in the kitchen where white cabinetry, tile backsplash, granite & SS appliances make an elegant & functional space. Pecan & oak wood flooring throughout the main living areas add warmth & character while sturdy LVP flooring ensures durability & easy maintenance. The focal point in the den is the gas FP w/ a granite hearth that's flanked by built-in shelving creating a cozy atmosphere. Den door leads out to the large brick paver patio shaded by a beautiful pergola ideal for outdoor dining or your morning cup of coffee. The flat backyard is fully fenced & has ample space for gardening or play. A detached 2-car garage & a wired workshop (w/AC) offers plenty of room for projects & storage plus an addt'l shed. Encapsulated crawlspace. No HOA!
Additional Information
- Fireplace
- Yes
- Interior Features
- Attic Stairs Pulldown, Built-in Features
- Floor Coverings
- Linoleum, Hardwood, Tile, Vinyl, Wood
- Equipment
- Dishwasher, Electric Range, Electric Water Heater, Microwave, Plumbed For Ice Maker, Refrigerator, Washer/Dryer
- Foundation
- Crawl Space, Slab
- Main Level Rooms
- Living Room, Kitchen, Breakfast
- Laundry Location
- Lower Level
- Heating
- Heat Pump
- Water
- City
- Sewer
- Public Sewer
- Exterior Features
- Rainwater Catchment
- Exterior Construction
- Brick Partial, Vinyl
- Roof
- Shingle
- Parking
- Driveway, Detached Garage
- Driveway
- Concrete, Paved
- Lot Description
- Level
- Elementary School
- Lake Wylie
- Middle School
- Kennedy
- High School
- Olympic
- Total Property HLA
- 1607
Mortgage Calculator
“ Based on information submitted to the MLS GRID as of . All data is obtained from various sources and may not have been verified by broker or MLS GRID. Supplied Open House Information is subject to change without notice. All information should be independently reviewed and verified for accuracy. Some IDX listings have been excluded from this website. Properties may or may not be listed by the office/agent presenting the information © 2026 Canopy MLS as distributed by MLS GRID”

Last Updated: