Share this with your friends


+17045766234
Ivester Jackson Christie's
2018 Bryant Park Drive, Charlotte, NC 28208
- $715,000
- 3
- BD
- 5
- BA
- 2,450
- SqFt




Listing courtesy of COMPASS. andrew.rosen@compass.com
Sold listing courtesy of Berkshire Hathaway HomeServices Carolinas Realty
- Sold Price
- $715,000
- List Price
- $725,000
- MLS#
- 4163376
- Status
- CLOSED
- Days on Market
- 35
- Property Type
- Residential
- Architectural Style
- Modern
- Year Built
- 2021
- Closing Date
- Aug 28, 2024
- Bedrooms
- 3
- Bathrooms
- 5
- Full Baths
- 3
- Half Baths
- 2
- Living Area
- 2,450
- Sq Ft Total
- 2450
- County
- Mecklenburg
- Subdivision
- Bryant Park Terraces
- Building Name
- Bryant Park Terraces
- Special Conditions
- None
Property Description
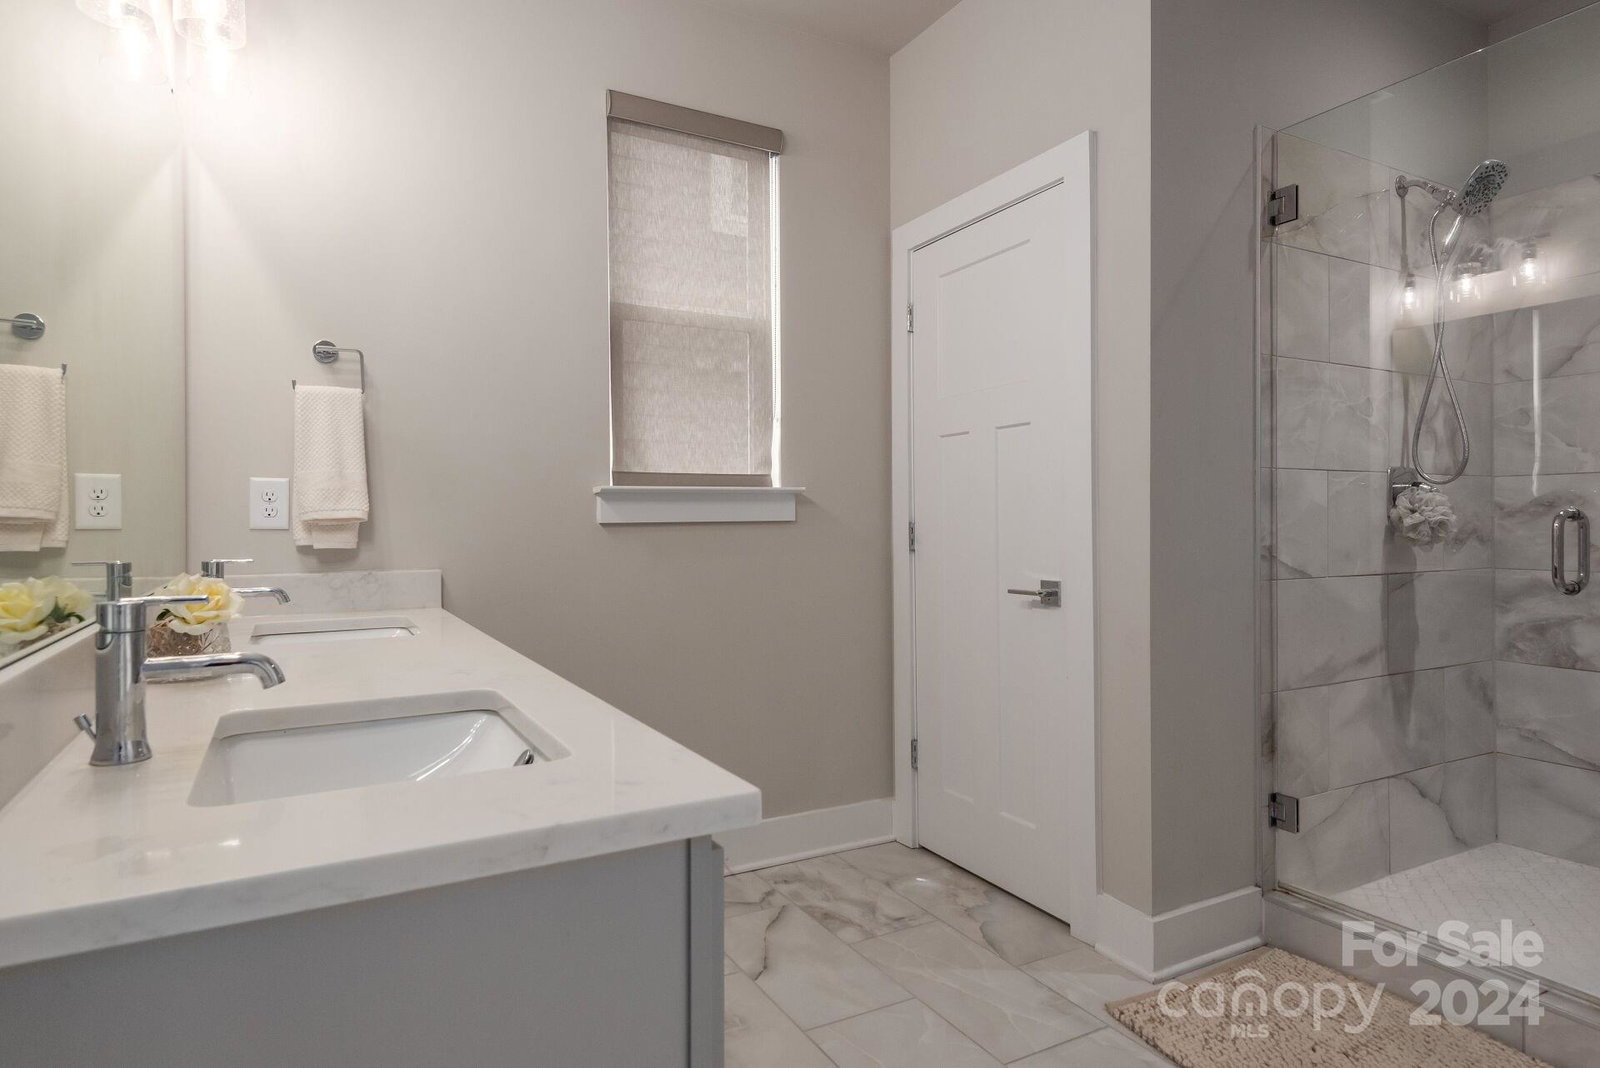
Here's your chance for a gorgeous like-new townhome with stunning city views in one of Charlotte's hottest neighborhoods. As you pull up to the luxurious Bryant Park Townhomes you'll be wowed by the exterior. Enter to find gorgeous hardwood floors and a downstairs guest suite. Head upstairs to a large living space with huge windows and views of the city. The kitchen is well-appointed with updated fixtures in the kitchen and dining areas. A patio off the eating area is perfect for grilling. The third level boasts a large primary suite (city views again!) and secondary bedroom. The fourth floor will be the capper with a great office or hang out space and rooftop patio that overlooks the Charlotte Skyline that is perfect for entertaining. Upgrades include hardwoods in all bedrooms, custom draperies, and built-in shelving in primary closet. When you leave make sure to check out how closer you are to some of Charlotte's best restaurants with Legion Brewing, Salt+Vinegar and Counter-.
Additional Information
- Hoa Fee
- $296
- Hoa Fee Paid
- Monthly
- Community Features
- Dog Park, Sidewalks, Street Lights
- Interior Features
- Attic Stairs Pulldown, Cable Prewire, Kitchen Island, Open Floorplan, Pantry
- Floor Coverings
- Hardwood, Tile
- Equipment
- Dishwasher, Disposal, Electric Oven, Electric Range, Electric Water Heater, Microwave, Refrigerator
- Foundation
- Slab
- Main Level Rooms
- Bathroom-Half, Dining Room, Great Room, Kitchen
- Laundry Location
- Electric Dryer Hookup, Upper Level
- Heating
- Heat Pump
- Water
- City
- Sewer
- Public Sewer
- Exterior Features
- Lawn Maintenance, Rooftop Terrace
- Exterior Construction
- Brick Partial, Hardboard Siding, Wood
- Roof
- Shingle
- Parking
- Attached Garage, Garage Door Opener, Garage Faces Rear, On Street
- Driveway
- Concrete
- Lot Description
- End Unit
- Elementary School
- Unspecified
- Middle School
- Unspecified
- High School
- Unspecified
- Total Property HLA
- 2450
Mortgage Calculator
“ Based on information submitted to the MLS GRID as of . All data is obtained from various sources and may not have been verified by broker or MLS GRID. Supplied Open House Information is subject to change without notice. All information should be independently reviewed and verified for accuracy. Some IDX listings have been excluded from this website. Properties may or may not be listed by the office/agent presenting the information © 2026 Canopy MLS as distributed by MLS GRID”

Last Updated: