Share this with your friends


+17045766234
Ivester Jackson Christie's
9630 Reedy Lane, Harrisburg, NC 28075
- $2,100,000
- 4
- BD
- 8
- BA
- 7,487
- SqFt




Listing courtesy of Keller Williams University City. mlaskowski@kw.com
Sold listing courtesy of Canopy Administration
- Sold Price
- $2,100,000
- List Price
- $2,349,000
- MLS#
- 4163332
- Status
- CLOSED
- Days on Market
- 38
- Property Type
- Residential
- Year Built
- 2004
- Closing Date
- Aug 30, 2024
- Bedrooms
- 4
- Bathrooms
- 8
- Full Baths
- 7
- Half Baths
- 1
- Lot Size
- 435,600
- Lot Size Area
- 10
- Living Area
- 7,487
- Sq Ft Total
- 7487
- County
- Cabarrus
- Subdivision
- Oak Hollow
- Special Conditions
- None
Property Description
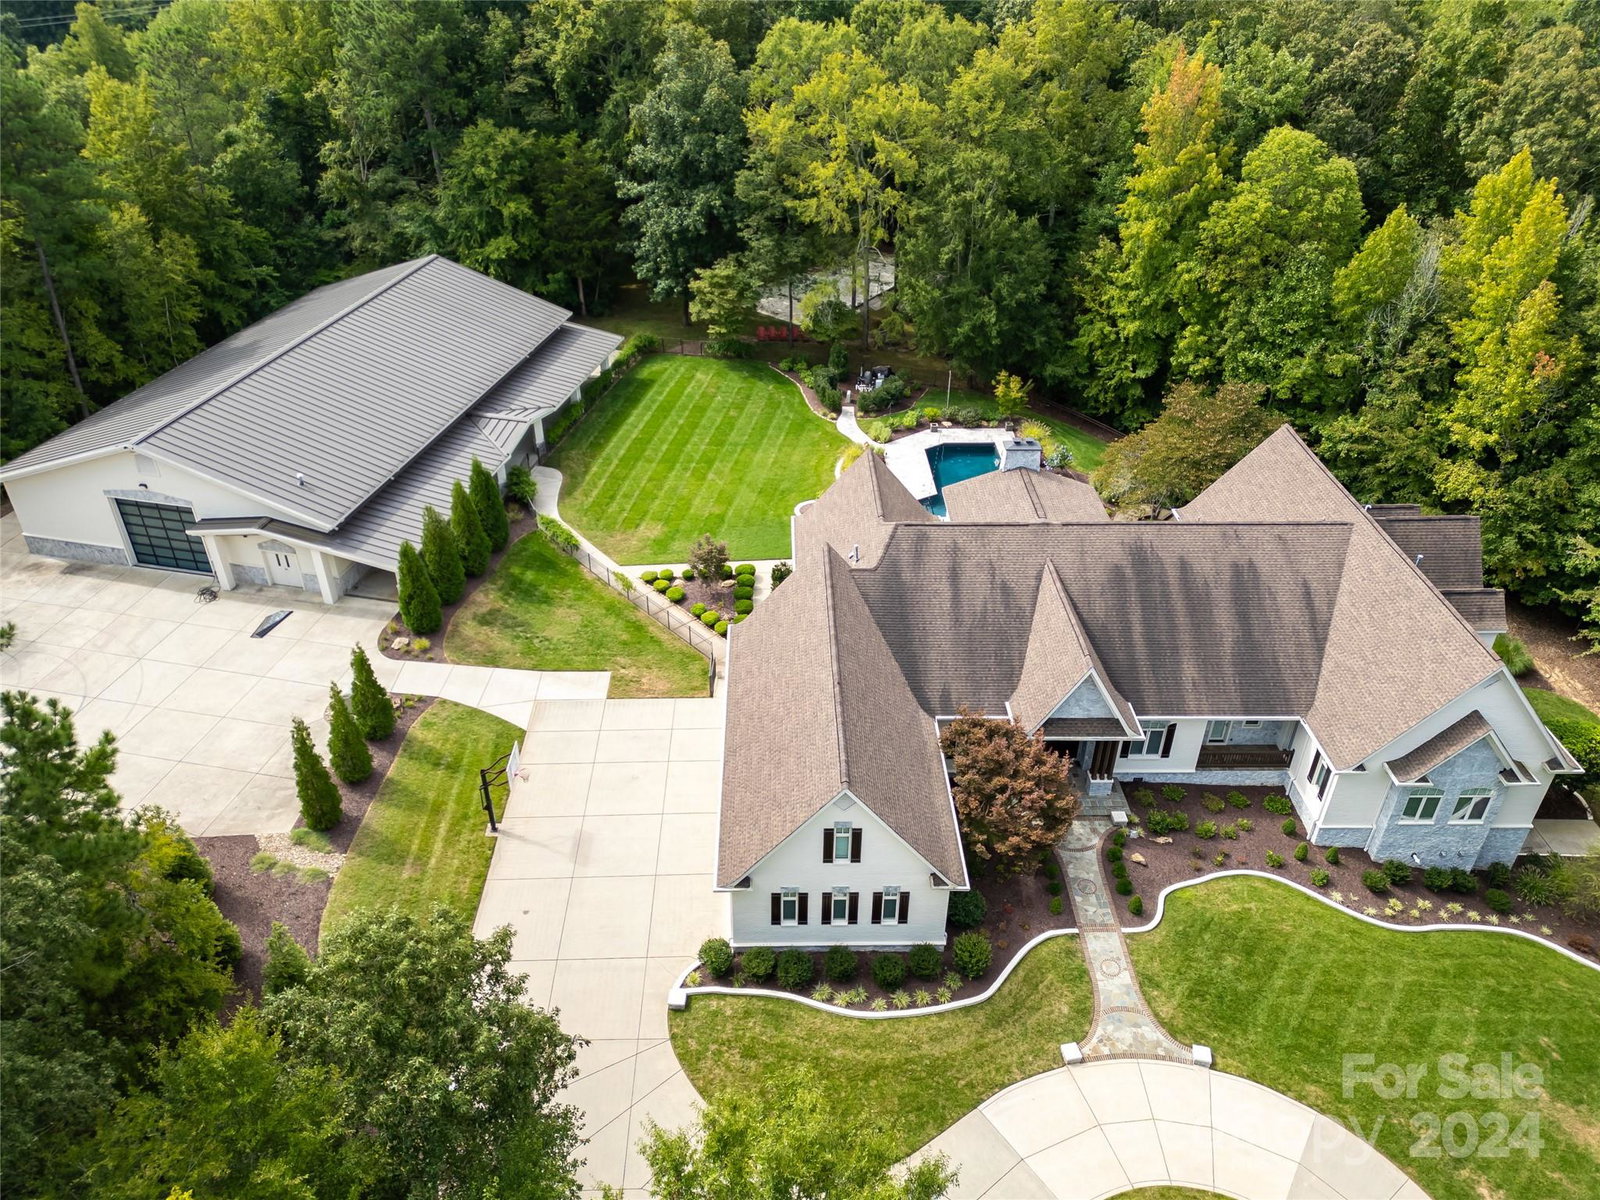
Custom Built 4Br/7.5Ba Brick Home nestled on a Sprawling 10-acres inside a Private Gated Community. Gorgeous Chef's Kitchen recently updated w/high end appliances, Indulge in your Luxurious Primary Bedroom & updated spa-like Primary Bathroom. Three additional Bedrooms each w/ Private En-Suites Finished Basement is a versatile space featuring a Full Kitchen, Exercise Room, Full Bathroom w/a Steam Sauna Shower, and a Movie Room for the ultimate entertainment experience. 3-Car Attached Garage that allows plenty of space for your vehicles and storage needs. Step outside to your Private Paradise w/Saltwater Pool, Hot Tub, Sand Volleyball area, and a Custom Recreational Soccer Field with stadium lighting. Perfect for hosting gatherings. 5000 sqft Detached Garage is an impressive space featuring 4 car lifts, ideal for car enthusiasts or extra storage. See Included Feature Sheet for all the recent updates/enhancements.Small corner of land in flood zone, seller not required to carry insurance
Additional Information
- Hoa Fee
- $1,500
- Hoa Fee Paid
- Annually
- Fireplace
- Yes
- Interior Features
- Breakfast Bar, Cable Prewire, Central Vacuum, Kitchen Island, Pantry, Walk-In Closet(s), Walk-In Pantry
- Floor Coverings
- Carpet, Laminate, Marble, Tile, Wood
- Equipment
- Bar Fridge, Convection Oven, Dishwasher, Disposal, Double Oven, Gas Cooktop, Microwave, Refrigerator, Self Cleaning Oven, Tankless Water Heater, Wall Oven
- Foundation
- Basement, Crawl Space
- Main Level Rooms
- Primary Bedroom, Bedroom(s), Bathroom-Full, Bathroom-Half, Kitchen, Dining Room, Dining Area, Laundry, Great Room-Two Story, Office
- Laundry Location
- Laundry Room, Main Level, Sink
- Heating
- Forced Air, Natural Gas
- Water
- Well
- Sewer
- Septic Installed
- Exterior Features
- Fire Pit, In-Ground Irrigation
- Exterior Construction
- Brick Full, Stone
- Roof
- Shingle
- Parking
- Attached Garage, Garage Door Opener, Garage Faces Side, Keypad Entry
- Driveway
- Concrete, Paved
- Lot Description
- Cul-De-Sac
- Elementary School
- Hickory Ridge
- Middle School
- Hickory Ridge
- High School
- Hickory Ridge
- Zoning
- CR
- Total Property HLA
- 7487
- Master on Main Level
- Yes
Mortgage Calculator
“ Based on information submitted to the MLS GRID as of . All data is obtained from various sources and may not have been verified by broker or MLS GRID. Supplied Open House Information is subject to change without notice. All information should be independently reviewed and verified for accuracy. Some IDX listings have been excluded from this website. Properties may or may not be listed by the office/agent presenting the information © 2026 Canopy MLS as distributed by MLS GRID”

Last Updated: