10950 Kinston Ridge Place, Charlotte, NC 28273
- $264,000
- 2
- BD
- 3
- BA
- 1,370
- SqFt




Listing courtesy of Jason Mitchell Real Estate. kabbey@jasonmitchellgroup.com
Sold listing courtesy of New Beginnings Real Estate Group, LLC
- Sold Price
- $264,000
- List Price
- $265,000
- MLS#
- 4163331
- Status
- CLOSED
- Days on Market
- 60
- Property Type
- Residential
- Architectural Style
- Transitional
- Year Built
- 2003
- Closing Date
- Sep 23, 2024
- Bedrooms
- 2
- Bathrooms
- 3
- Full Baths
- 2
- Half Baths
- 1
- Lot Size
- 1,306
- Lot Size Area
- 0.03
- Living Area
- 1,370
- Sq Ft Total
- 1370
- County
- Mecklenburg
- Subdivision
- Bennington Place
- Special Conditions
- None
Property Description
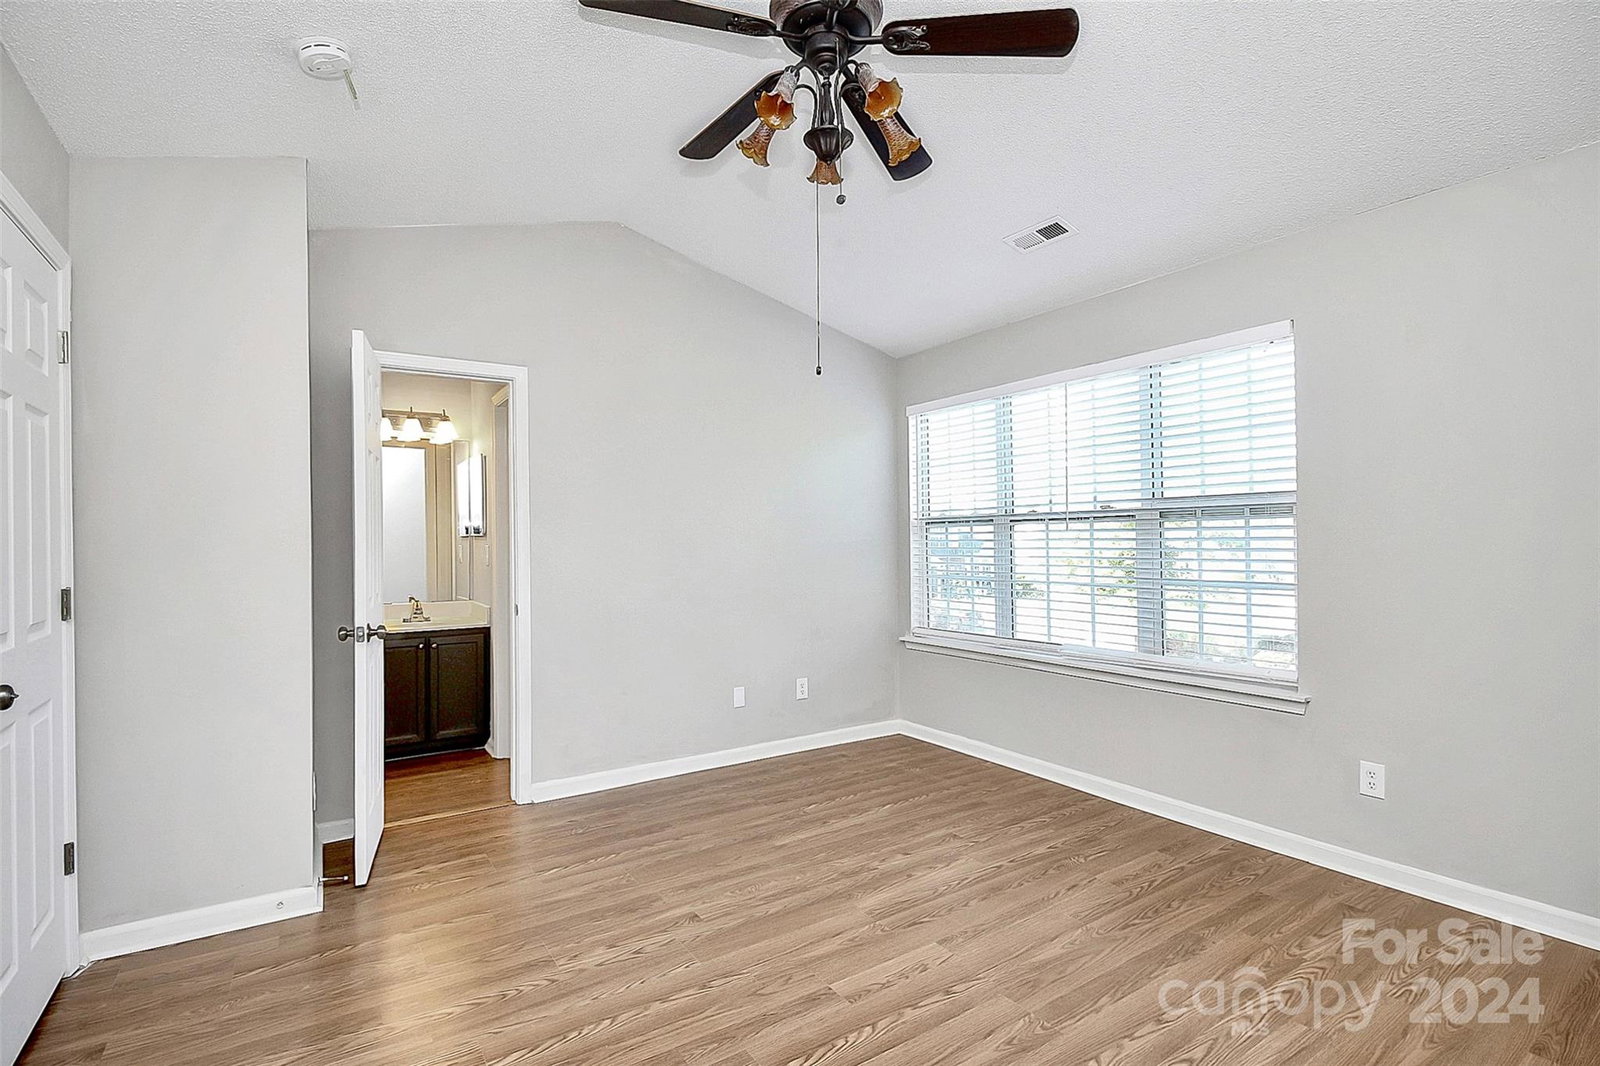
Welcome to your beautifully updated home! These sellers renovated from top to bottom! You will be impressed by their attention to detail & the fresh feel that is so light and bright. New paint-on all interior walls, on kitchen cabinets, in 2 walk-in closets, in laundry, & storage closet. Durable Luxury Vinyl Plank flooring downstairs & upstairs. Kitchen is a chef’s dream-new countertops, stainless steel appliances-refrigerator, cooking range, microwave, dishwasher, & disposal. All electric switches replaced. New lighting in entryway, living room (with ceiling fan), dining area, all 3 bathrooms, above stairs, pantry, half bath,& laundry area. New hardware-interior & door knobs, hinges, sash locks & keepers, & bathroom accessories. New front & rear door locks. New faucets in the kitchen, bathrooms, 3 new toilets, garden spigots, new cabinet/sink in half bath. New 2” faux wood blinds on windows. This home is a perfect blend of modern updates & timeless elegance. Come see for yourself!
Additional Information
- Hoa Fee
- $195
- Hoa Fee Paid
- Monthly
- Community Features
- Sidewalks, Street Lights
- Fireplace
- Yes
- Interior Features
- Attic Stairs Pulldown, Kitchen Island, Open Floorplan, Storage, Walk-In Closet(s)
- Floor Coverings
- Laminate, Vinyl
- Equipment
- Dishwasher, Disposal, Electric Range, Microwave, Refrigerator, Self Cleaning Oven
- Foundation
- Slab
- Main Level Rooms
- Family Room, Kitchen, Dining Room, Bathroom-Half, Laundry
- Laundry Location
- Electric Dryer Hookup, Washer Hookup
- Heating
- Forced Air, Natural Gas
- Water
- City
- Sewer
- Public Sewer
- Exterior Features
- Lawn Maintenance
- Exterior Construction
- Brick Partial, Vinyl
- Roof
- Shingle
- Parking
- Parking Lot, Parking Space(s)
- Driveway
- Asphalt, Paved
- Lot Description
- Wooded
- Elementary School
- Lake Wylie
- Middle School
- Southwest
- High School
- Palisades
- Total Property HLA
- 1370
Mortgage Calculator
“ Based on information submitted to the MLS GRID as of . All data is obtained from various sources and may not have been verified by broker or MLS GRID. Supplied Open House Information is subject to change without notice. All information should be independently reviewed and verified for accuracy. Some IDX listings have been excluded from this website. Properties may or may not be listed by the office/agent presenting the information © 2026 Canopy MLS as distributed by MLS GRID”

Last Updated: