6131 Guildford Hill Lane, Charlotte, NC 28215
- $303,000
- 3
- BD
- 3
- BA
- 1,511
- SqFt







Listing courtesy of EXP Realty LLC. 443-864-1358
Sold listing courtesy of Keller Williams South Park
- Sold Price
- $303,000
- List Price
- $305,000
- MLS#
- 4163328
- Status
- CLOSED
- Days on Market
- 204
- Property Type
- Residential
- Year Built
- 2020
- Closing Date
- Feb 13, 2025
- Bedrooms
- 3
- Bathrooms
- 3
- Full Baths
- 2
- Half Baths
- 1
- Living Area
- 1,511
- Sq Ft Total
- 1511
- County
- Mecklenburg
- Subdivision
- Guildford Townhomes
- Special Conditions
- None
- Waterfront Features
- None
Property Description
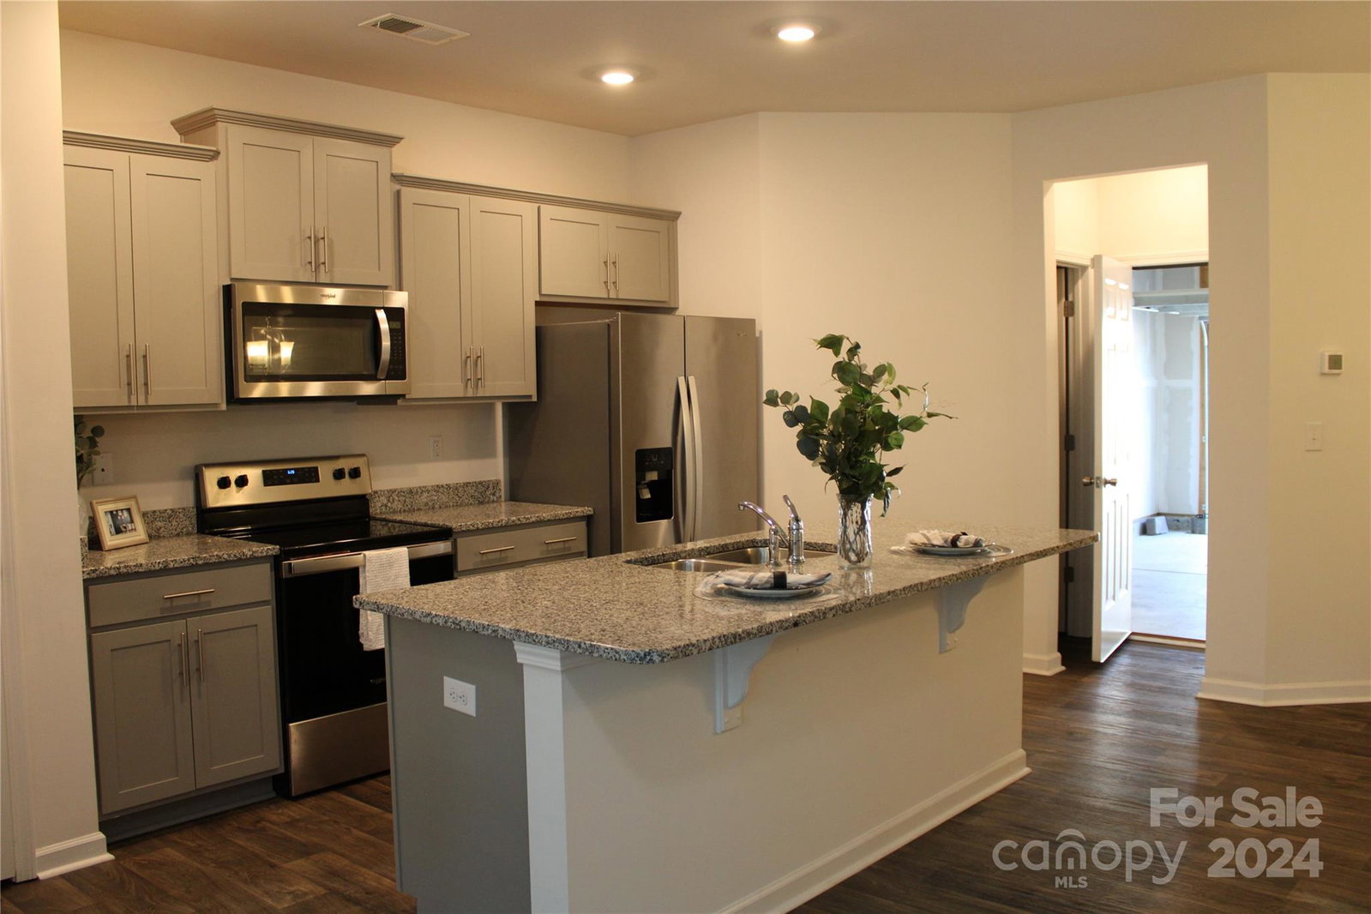
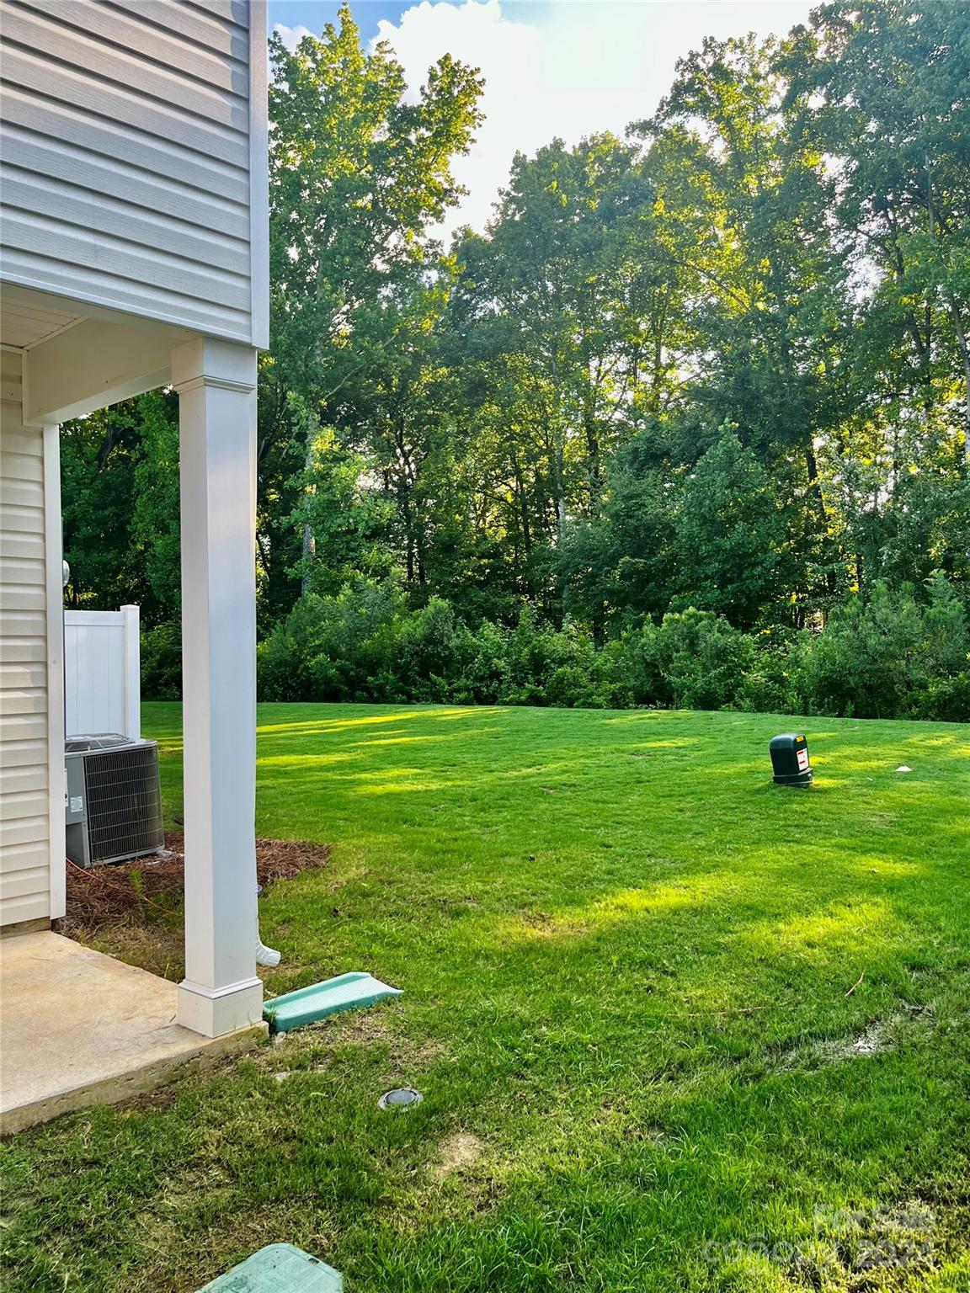
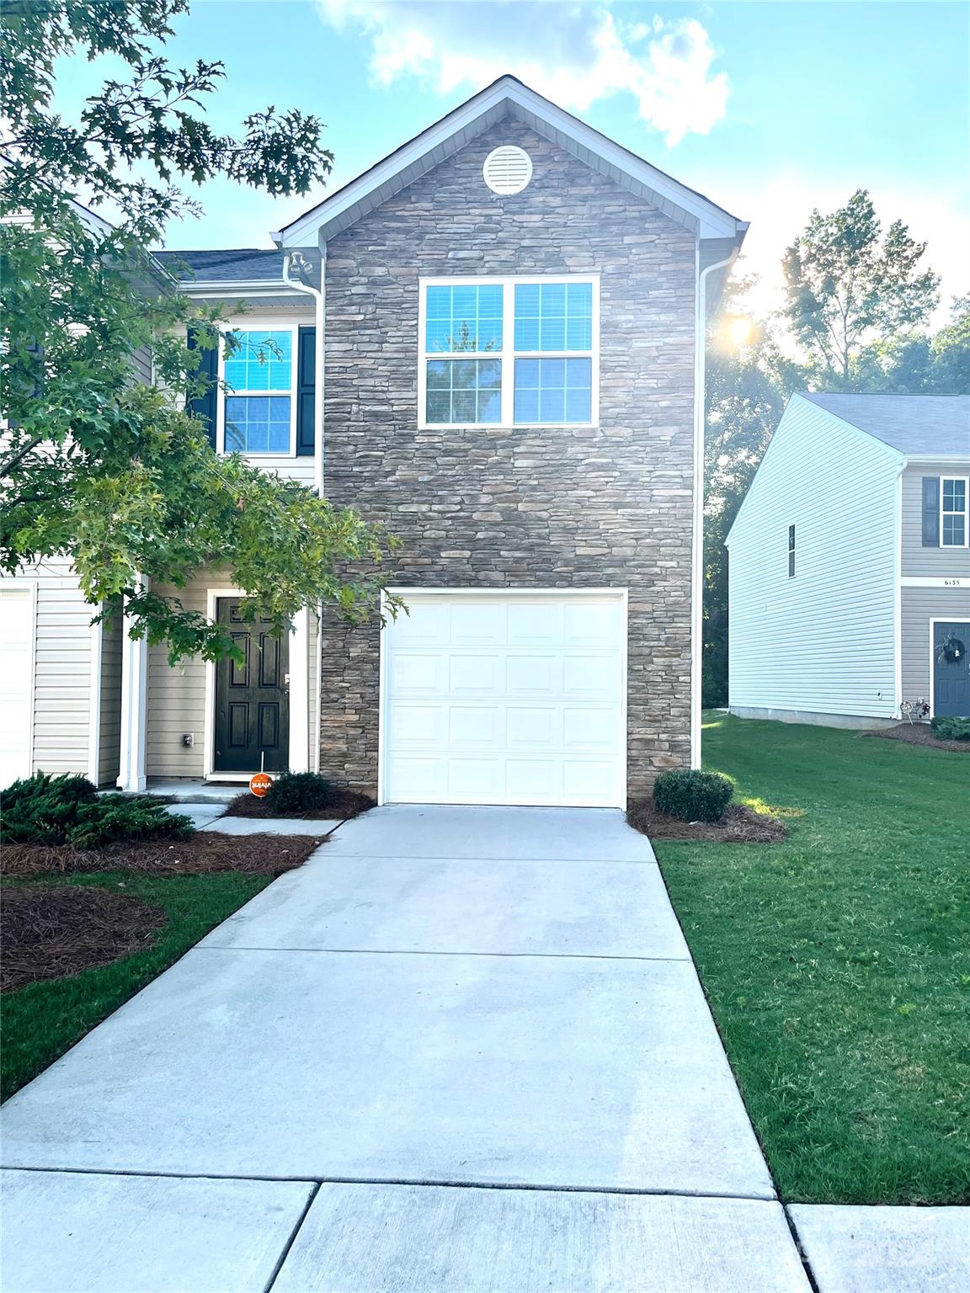
PRICE IMPROVED! Welcome to this well-maintained end-unit townhouse in an East Charlotte cul-de-sac. Built in 2020, this modern home features an open floor plan combining the kitchen, living room, and dining area. The kitchen boasts granite countertops, grey cabinets, and stainless steel appliances, including a double-door fridge and smooth-top stove. The spacious primary bedroom includes high vaulted ceilings & a generous walk-in closet with two linen closets. Additional storage is available under the stairs and in the upstairs hallway. The upper-level laundry area adds convenience. Enjoy a large backyard, perfect for entertaining or relaxing. Parking is easy with a two-car driveway and a one-car garage with a garage door opener. This home is still under its 10-year structural home warranty. Don't miss out on this stylish townhouse in a prime location. Schedule your private showing today!
Additional Information
- Hoa Fee
- $157
- Hoa Fee Paid
- Monthly
- Community Features
- Sidewalks
- Interior Features
- Attic Stairs Pulldown, Kitchen Island, Open Floorplan, Pantry, Storage, Walk-In Closet(s)
- Floor Coverings
- Carpet, Vinyl
- Equipment
- Dishwasher, Disposal, Electric Range, Electric Water Heater, Exhaust Fan, Microwave, Refrigerator
- Foundation
- Slab
- Main Level Rooms
- Kitchen, Living Room, Dining Room
- Laundry Location
- Electric Dryer Hookup, In Hall, Upper Level, Washer Hookup
- Heating
- Electric, Forced Air, Heat Pump, Zoned
- Water
- City
- Sewer
- Public Sewer
- Exterior Features
- Lawn Maintenance
- Exterior Construction
- Stone Veneer, Vinyl
- Parking
- Driveway, Attached Garage, Garage Door Opener, Garage Faces Front
- Driveway
- Concrete, Paved
- Lot Description
- End Unit
- Elementary School
- Unspecified
- Middle School
- Unspecified
- High School
- Unspecified
- Total Property HLA
- 1511
Mortgage Calculator
“ Based on information submitted to the MLS GRID as of . All data is obtained from various sources and may not have been verified by broker or MLS GRID. Supplied Open House Information is subject to change without notice. All information should be independently reviewed and verified for accuracy. Some IDX listings have been excluded from this website. Properties may or may not be listed by the office/agent presenting the information © 2026 Canopy MLS as distributed by MLS GRID”

Last Updated: