1211 Rock Point Road, Charlotte, NC 28270
- $411,000
- 3
- BD
- 2
- BA
- 1,510
- SqFt






Listing courtesy of Allen Tate SouthPark. Kimber.Samples@allentate.com
Sold listing courtesy of Boxwood Realty
- Sold Price
- $411,000
- List Price
- $435,000
- MLS#
- 4163319
- Status
- CLOSED
- Days on Market
- 34
- Property Type
- Residential
- Architectural Style
- Transitional
- Year Built
- 1976
- Closing Date
- Aug 27, 2024
- Bedrooms
- 3
- Bathrooms
- 2
- Full Baths
- 2
- Lot Size
- 13,503
- Lot Size Area
- 0.31
- Living Area
- 1,510
- Sq Ft Total
- 1510
- County
- Mecklenburg
- Subdivision
- Sardis Oaks
- Special Conditions
- None
- Dom
- Yes
Property Description
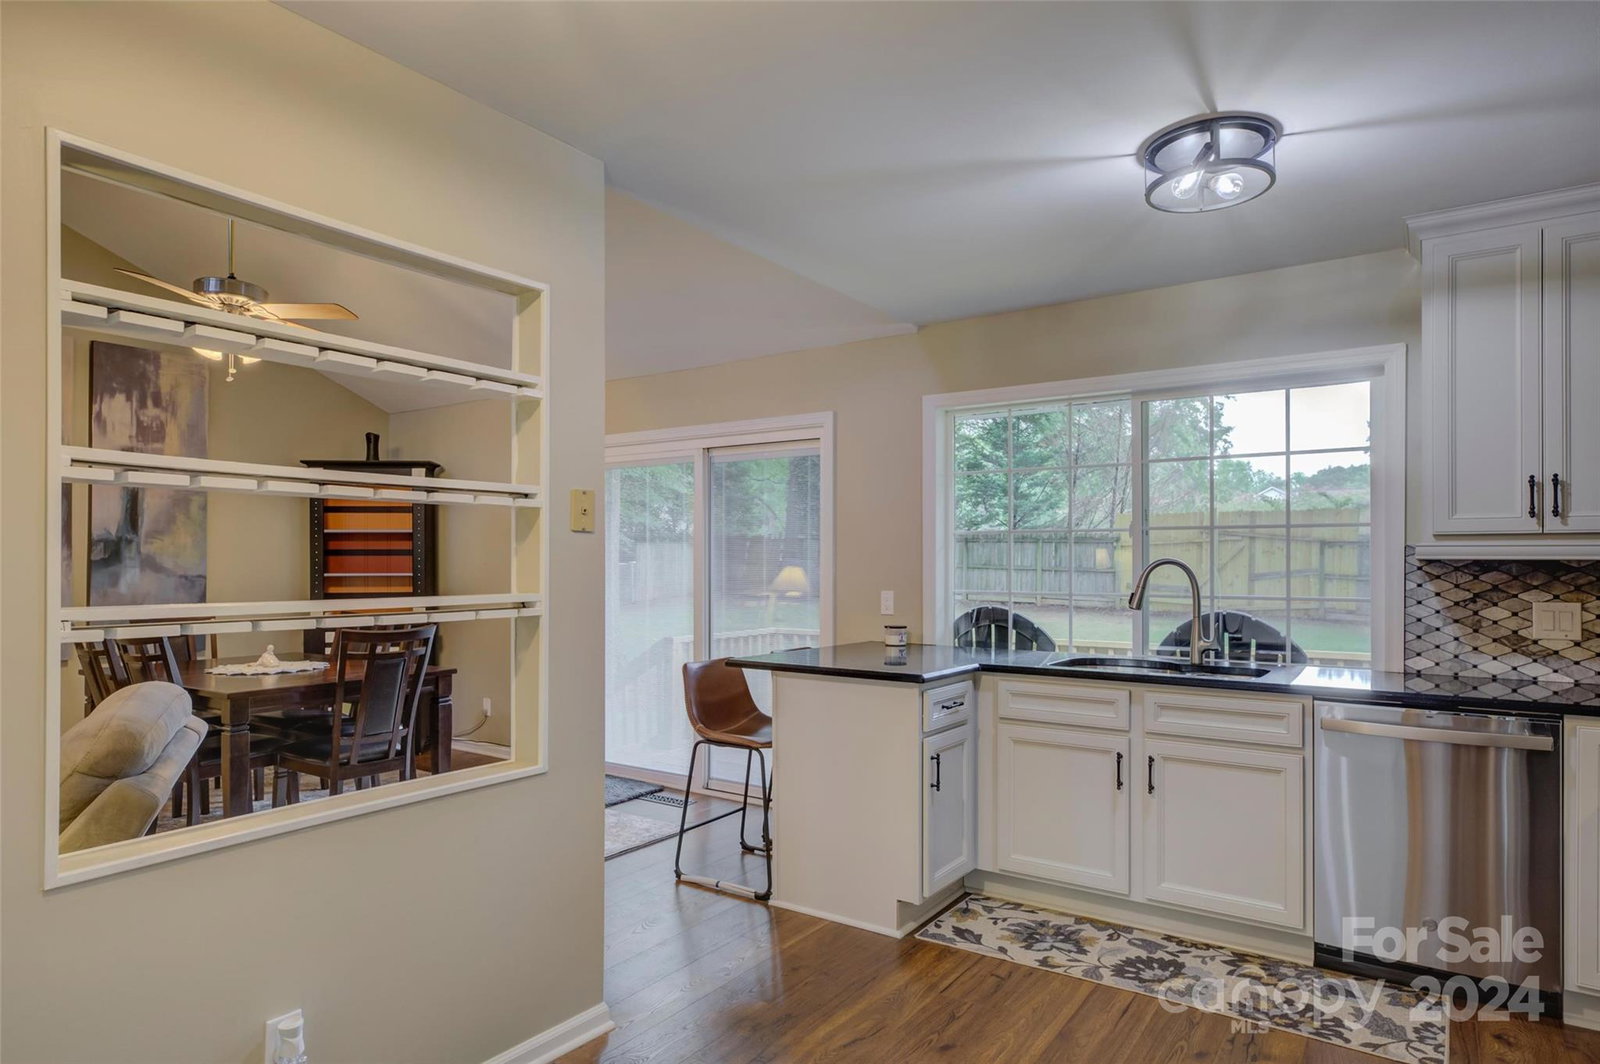
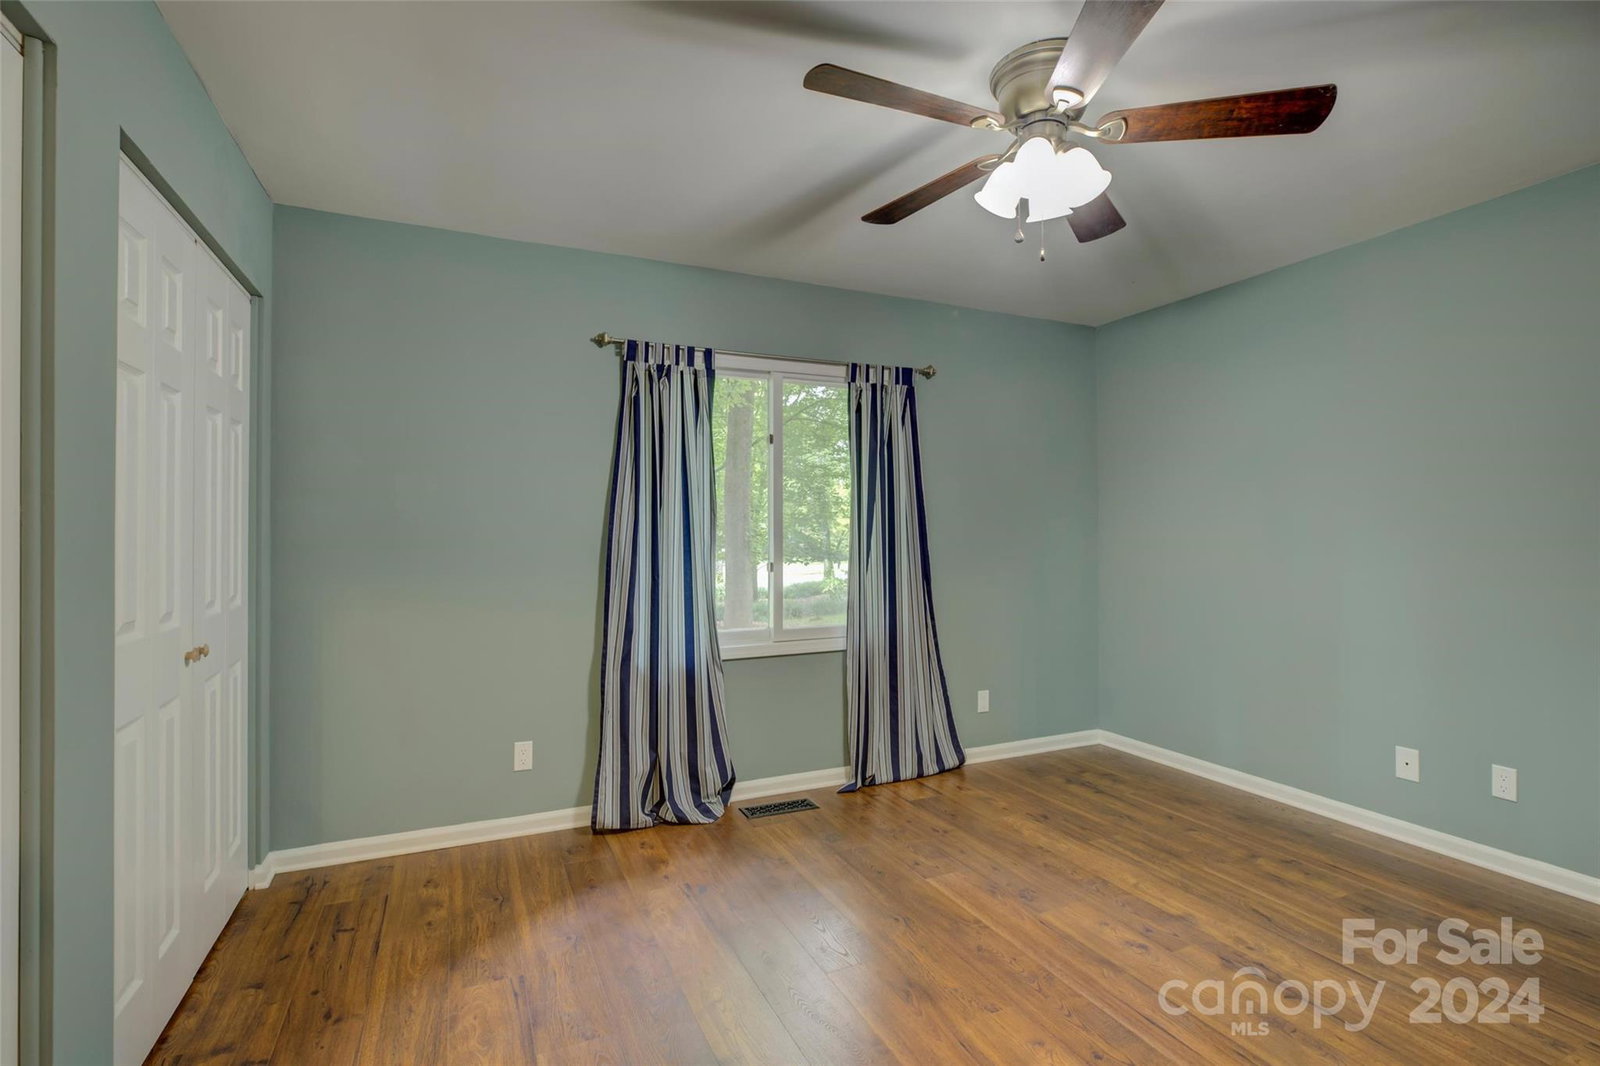
No HOA Fees. Open ranch floorplan w/ a 2 car attached garage sitting on a large private lot. The home is close to uptown Charlotte, SouthPark, Matthews, shopping, and great restaurants. Lots of updates done by the current seller! 2022 Outside siding, gutters with leaf guards, and vinyl soffits installed. The front door and sliding glass door were replaced in 20203. January 2023 new hardwood floors, updated bathrooms, remodeled kitchen & new appliances, and new kitchen window. 2023 new paint throughout and popcorn ceiling removed. The Trane air handler and outside compressor unit were replaced. The electric water heater was replaced. Ceiling fans in bedrooms were added. The back deck is 4 months old. Open kitchen and great room with fireplace. Large primary bedroom with walk-in closet. Primary bath has tile floor, raised vanity sink, designer light & mirror, tile shower with glass doors. Good-sized secondary bedrooms. 2nd bath has also been remodeled. Fence & drive-way conveyed "as-is"
Additional Information
- Fireplace
- Yes
- Floor Coverings
- Tile, Wood
- Equipment
- Dishwasher, Disposal, Electric Oven, Microwave, Plumbed For Ice Maker
- Foundation
- Crawl Space
- Main Level Rooms
- Great Room, Dining Room, Kitchen, Breakfast, Primary Bedroom, Bathroom-Full, Bedroom(s), Bedroom(s), Bathroom-Full, Laundry
- Laundry Location
- Electric Dryer Hookup, Laundry Room, Main Level, Washer Hookup
- Heating
- Heat Pump
- Water
- City
- Sewer
- County Sewer
- Exterior Construction
- Vinyl
- Roof
- Shingle
- Parking
- Driveway, Attached Garage, Garage Door Opener, Garage Faces Front
- Driveway
- Concrete, Paved
- Lot Description
- Level, Wooded
- Elementary School
- Greenway Park
- Middle School
- McClintock
- High School
- East Mecklenburg
- Total Property HLA
- 1510
- Master on Main Level
- Yes
Mortgage Calculator
“ Based on information submitted to the MLS GRID as of . All data is obtained from various sources and may not have been verified by broker or MLS GRID. Supplied Open House Information is subject to change without notice. All information should be independently reviewed and verified for accuracy. Some IDX listings have been excluded from this website. Properties may or may not be listed by the office/agent presenting the information © 2026 Canopy MLS as distributed by MLS GRID”

Last Updated: