6206 Limey Court, Charlotte, NC 28270
- $625,000
- 3
- BD
- 3
- BA
- 2,279
- SqFt




Listing courtesy of Urban Nest Realty, LLC. Kenneth@UrbanNestNC.com
Sold listing courtesy of Helen Adams Realty
- Sold Price
- $625,000
- List Price
- $625,000
- MLS#
- 4163183
- Status
- CLOSED
- Days on Market
- 39
- Property Type
- Residential
- Architectural Style
- Farmhouse
- Year Built
- 1994
- Closing Date
- Sep 03, 2024
- Bedrooms
- 3
- Bathrooms
- 3
- Full Baths
- 2
- Half Baths
- 1
- Lot Size
- 9,147
- Lot Size Area
- 0.21
- Living Area
- 2,279
- Sq Ft Total
- 2279
- County
- Mecklenburg
- Subdivision
- Providence Commons
- Special Conditions
- None
- Dom
- Yes
Property Description
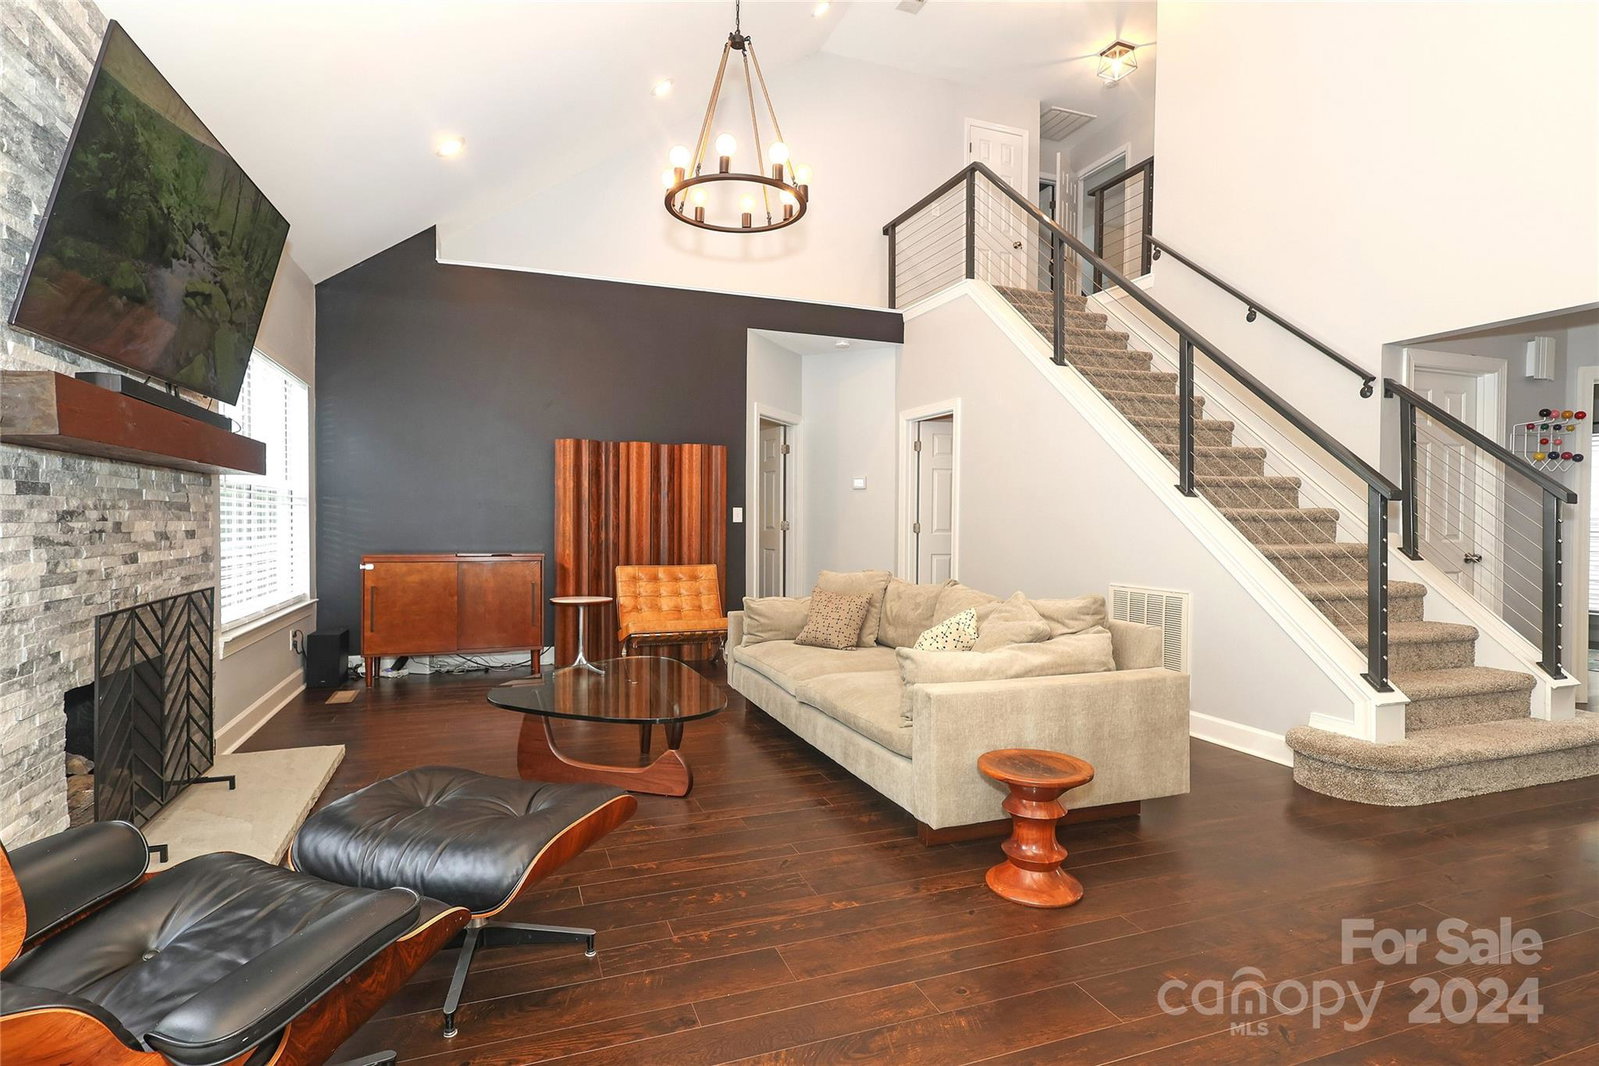
Gorgeous 3-BEDROOM home in sought-after Providence Commons that Joanna Gaines would approve!" Renovated w/ MODERN "farmhouse" flair, this home meets today's trends w/ CUSTOM FINISHES- "board and batten" walls, like-wood slatted ceilings in powder, CRAFTSMAN touches, white QUARTZ counters in kitchen, luxurious wide-plank engineered floors thru main, CONTEMPORARY custom staircase, vintage tilework and a "JAW DROPPING" floor-to-ceiling stacked-stone fireplace w/ wood mantle & GAS-logs, plus much more! These gorgeous finishes are CAREFULLY ACCENTED w/ complementary wall color palettes & accents! Spacious PRIMARY BEDROOM ON MAIN overlooks the back yard w/ its own PRIVATE EN-SUITE BATH featuring frameless glass shower & Jacuzzi tub. Upper level features TWO large bedrooms w/ HUGE BONUS ROOM that could serve as a 4th BEDROOM or play room. PRIVATE OFFICE on MAIN w/ French glass doors. Community has access to Greenway and is located in excellent Providence Rd location! FULL STANDING CRAWL SPACE
Additional Information
- Hoa Fee
- $106
- Hoa Fee Paid
- Semi-Annually
- Community Features
- Sidewalks, Street Lights, Walking Trails
- Fireplace
- Yes
- Interior Features
- Attic Stairs Pulldown, Cable Prewire, Open Floorplan, Pantry, Walk-In Closet(s), Whirlpool
- Floor Coverings
- Carpet, Laminate, Tile, Vinyl
- Equipment
- Dishwasher, Disposal, Electric Oven, Electric Range, Gas Water Heater, Microwave, Refrigerator, Washer/Dryer
- Foundation
- Crawl Space
- Main Level Rooms
- Bathroom-Full, Bathroom-Half, Primary Bedroom, Kitchen, Breakfast, Dining Room, Office, Great Room-Two Story, Laundry
- Laundry Location
- Laundry Room, Main Level
- Heating
- Forced Air, Natural Gas
- Water
- City
- Sewer
- Public Sewer
- Exterior Construction
- Brick Partial, Hardboard Siding
- Roof
- Shingle
- Parking
- Driveway, Attached Garage
- Driveway
- Concrete, Paved
- Lot Description
- Cul-De-Sac, Wooded
- Elementary School
- Lansdowne
- Middle School
- McClintock
- High School
- East Mecklenburg
- Total Property HLA
- 2279
- Master on Main Level
- Yes
Mortgage Calculator
“ Based on information submitted to the MLS GRID as of . All data is obtained from various sources and may not have been verified by broker or MLS GRID. Supplied Open House Information is subject to change without notice. All information should be independently reviewed and verified for accuracy. Some IDX listings have been excluded from this website. Properties may or may not be listed by the office/agent presenting the information © 2026 Canopy MLS as distributed by MLS GRID”

Last Updated: