102 Eagle Spur Trail, Shelby, NC 28152
- $396,000
- 3
- BD
- 2
- BA
- 2,224
- SqFt




Listing courtesy of Keller Williams Unified. katiebradley@kw.com
Sold listing courtesy of EXP Realty LLC
- Sold Price
- $396,000
- List Price
- $415,023
- MLS#
- 4163178
- Status
- CLOSED
- Days on Market
- 139
- Property Type
- Residential
- Architectural Style
- Ranch
- Year Built
- 2001
- Closing Date
- Dec 06, 2024
- Bedrooms
- 3
- Bathrooms
- 2
- Full Baths
- 2
- Lot Size
- 28,314
- Lot Size Area
- 0.65
- Living Area
- 2,224
- Sq Ft Total
- 2224
- County
- Cleveland
- Subdivision
- Homestead
- Special Conditions
- None
- Waterfront Features
- None
Property Description
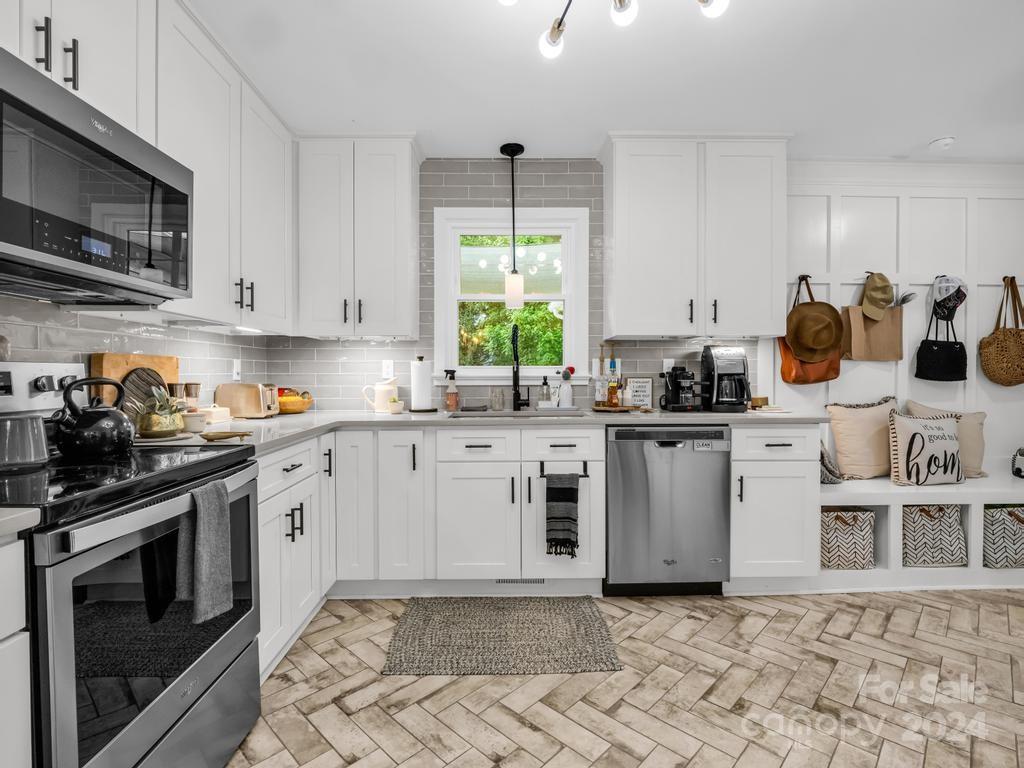
BACK ON THE MARKET, NO FAULT TO THE SELLERS! Welcome to this stunning 3-bed, 2-bath home that boasts a completely updated interior with modern finishes & thoughtful design. As you step inside, you'll be greeted by an open floor plan that seamlessly connects the living, dining, & kitchen, perfect for entertaining & everyday living. The beautiful kitchen features top-of-the-line appliances, ample counter space, & stylish cabinetry, making it a chef's dream. Both bathrooms have been meticulously updated w/ elegant fixtures & finishes, ensuring a luxurious experience. One of the highlights of this home is the inviting sunroom, which offers a serene space to relax & enjoy the natural light. Step outside onto the large deck, ideal for outdoor gatherings, & enjoy the privacy of the fenced back yard. Additional features include a split bedroom floor plan, a storage building & new decking boards. Don't miss the opportunity to make this gorgeous home yours! New Roof 8/30/24.
Additional Information
- Community Features
- None
- Fireplace
- Yes
- Interior Features
- Breakfast Bar, Entrance Foyer, Garden Tub, Open Floorplan, Split Bedroom, Walk-In Closet(s)
- Floor Coverings
- Carpet, Tile, Wood
- Equipment
- Dishwasher, Microwave, Oven, Refrigerator
- Foundation
- Crawl Space
- Main Level Rooms
- Primary Bedroom, Sunroom
- Laundry Location
- Laundry Room
- Heating
- Heat Pump
- Water
- County Water
- Sewer
- Septic Installed
- Exterior Construction
- Vinyl
- Roof
- Shingle
- Parking
- Attached Garage, Garage Faces Side
- Driveway
- Concrete, Paved
- Lot Description
- Corner Lot
- Elementary School
- Springmore
- Middle School
- Crest
- High School
- Crest
- Zoning
- R
- Total Property HLA
- 2224
- Master on Main Level
- Yes
Mortgage Calculator
“ Based on information submitted to the MLS GRID as of . All data is obtained from various sources and may not have been verified by broker or MLS GRID. Supplied Open House Information is subject to change without notice. All information should be independently reviewed and verified for accuracy. Some IDX listings have been excluded from this website. Properties may or may not be listed by the office/agent presenting the information © 2026 Canopy MLS as distributed by MLS GRID”

Last Updated: