5701 All Saints Lane, Charlotte, NC 28226
- $670,000
- 6
- BD
- 4
- BA
- 2,927
- SqFt




Listing courtesy of Premier South. carlmaree.realtor@gmail.com
Sold listing courtesy of EXP Realty LLC Ballantyne
- Sold Price
- $670,000
- List Price
- $675,000
- MLS#
- 4163119
- Status
- CLOSED
- Days on Market
- 125
- Property Type
- Residential
- Year Built
- 1979
- Closing Date
- Dec 18, 2024
- Bedrooms
- 6
- Bathrooms
- 4
- Full Baths
- 3
- Half Baths
- 1
- Lot Size
- 17,859
- Lot Size Area
- 0.41000000000000003
- Living Area
- 2,927
- Sq Ft Total
- 2927
- County
- Mecklenburg
- Subdivision
- Sturnbridge
- Special Conditions
- None
Property Description
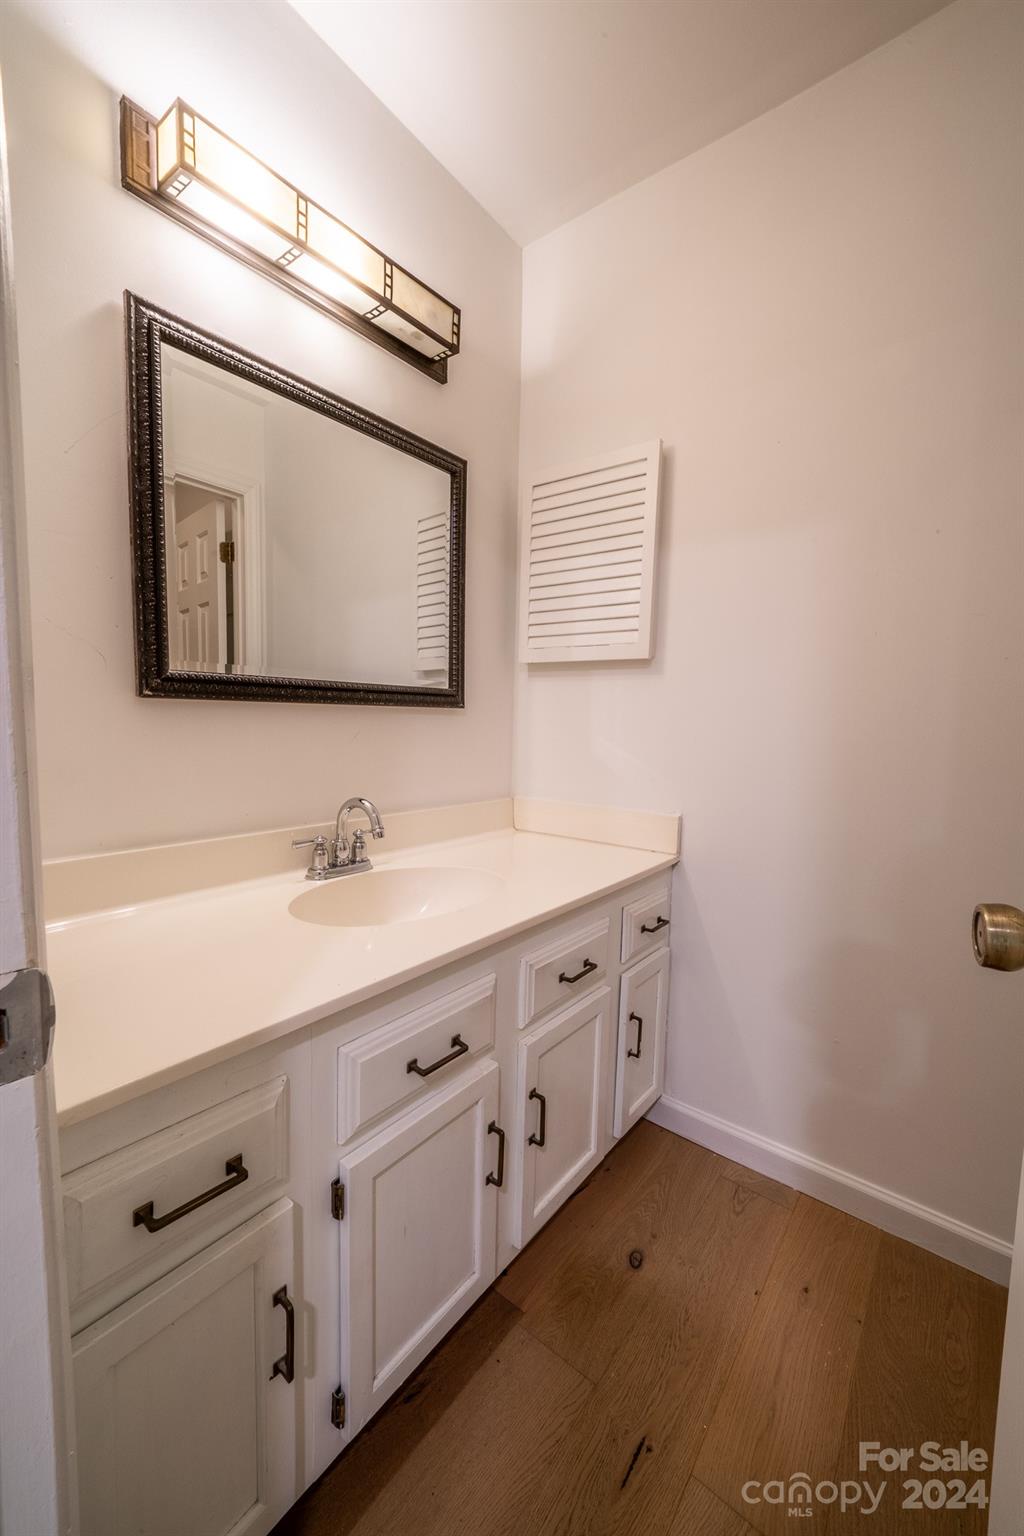
This gem is not hidden, it's in plain sight with ample usable space, boasting a rare 6 bedrooms, 3 full baths & a half bath. Fully renovated Kitchen & Dining area, now giving this home an open floor plan with tons of natural light on the main level! Office or extra sitting room left of entry enclosed for privacy. NEW Trex deck/black railings is a refreshing gasp overlooking a scenic semi-wooded view, if you like shade during those hot summer days this backyard is the perfect escape beneath a natural canopy of mature trees with plenty of flat land for a fire pit, hammock/swing, or sitting area. Updates include: NEW Windows, Laminate Floors 2021 & 2024, Water is Filtered, Roof/HVAC 2021, Gas Water Heater 2021, Driveway 2021, NEW Fridge/Gas Oven/Washer/Dryer. Neighborhood park includes playground/Picnic Tables, tennis/pickle ball courts, ball field. Located inside Highway 51, close to SouthPark, Uptown, Ballantyne and I-485. Motivated Seller!
Additional Information
- Hoa Fee
- $220
- Hoa Fee Paid
- Annually
- Fireplace
- Yes
- Interior Features
- Cable Prewire, Open Floorplan, Pantry, Walk-In Closet(s)
- Floor Coverings
- Laminate, Tile
- Equipment
- Dishwasher, Disposal, Dryer, Exhaust Fan, Exhaust Hood, Gas Cooktop, Gas Oven, Gas Range, Gas Water Heater, Microwave, Refrigerator with Ice Maker, Self Cleaning Oven, Washer
- Foundation
- Crawl Space
- Main Level Rooms
- Primary Bedroom, Bathroom-Full, Bathroom-Half, Office
- Laundry Location
- Gas Dryer Hookup, In Hall, Laundry Room, Upper Level, Washer Hookup
- Heating
- Heat Pump
- Water
- City
- Sewer
- Public Sewer
- Exterior Features
- In-Ground Irrigation
- Exterior Construction
- Cedar Shake, Hardboard Siding
- Roof
- Shingle
- Parking
- Driveway, Detached Garage
- Driveway
- Concrete, Paved
- Lot Description
- Cleared, Level, Rolling Slope, Wooded
- Elementary School
- Smithfield
- Middle School
- Quail Hollow
- High School
- South Mecklenburg
- Zoning
- N1-A
- Total Property HLA
- 2927
- Master on Main Level
- Yes
Mortgage Calculator
“ Based on information submitted to the MLS GRID as of . All data is obtained from various sources and may not have been verified by broker or MLS GRID. Supplied Open House Information is subject to change without notice. All information should be independently reviewed and verified for accuracy. Some IDX listings have been excluded from this website. Properties may or may not be listed by the office/agent presenting the information © 2026 Canopy MLS as distributed by MLS GRID”

Last Updated: