2503 Ivy Creek Ford, York, SC 29745
- $476,500
- 4
- BD
- 3
- BA
- 2,749
- SqFt




Listing courtesy of Allen Tate Rock Hill. jordan.norman@allentate.com
Sold listing courtesy of Carolina Homes Connection, LLC
- Sold Price
- $476,500
- List Price
- $475,000
- MLS#
- 4163084
- Status
- CLOSED
- Days on Market
- 35
- Property Type
- Residential
- Year Built
- 2006
- Closing Date
- Aug 23, 2024
- Bedrooms
- 4
- Bathrooms
- 3
- Full Baths
- 2
- Half Baths
- 1
- Lot Size
- 10,454
- Lot Size Area
- 0.24
- Living Area
- 2,749
- Sq Ft Total
- 2749
- County
- York
- Subdivision
- Bethelfields
- Special Conditions
- None
Property Description
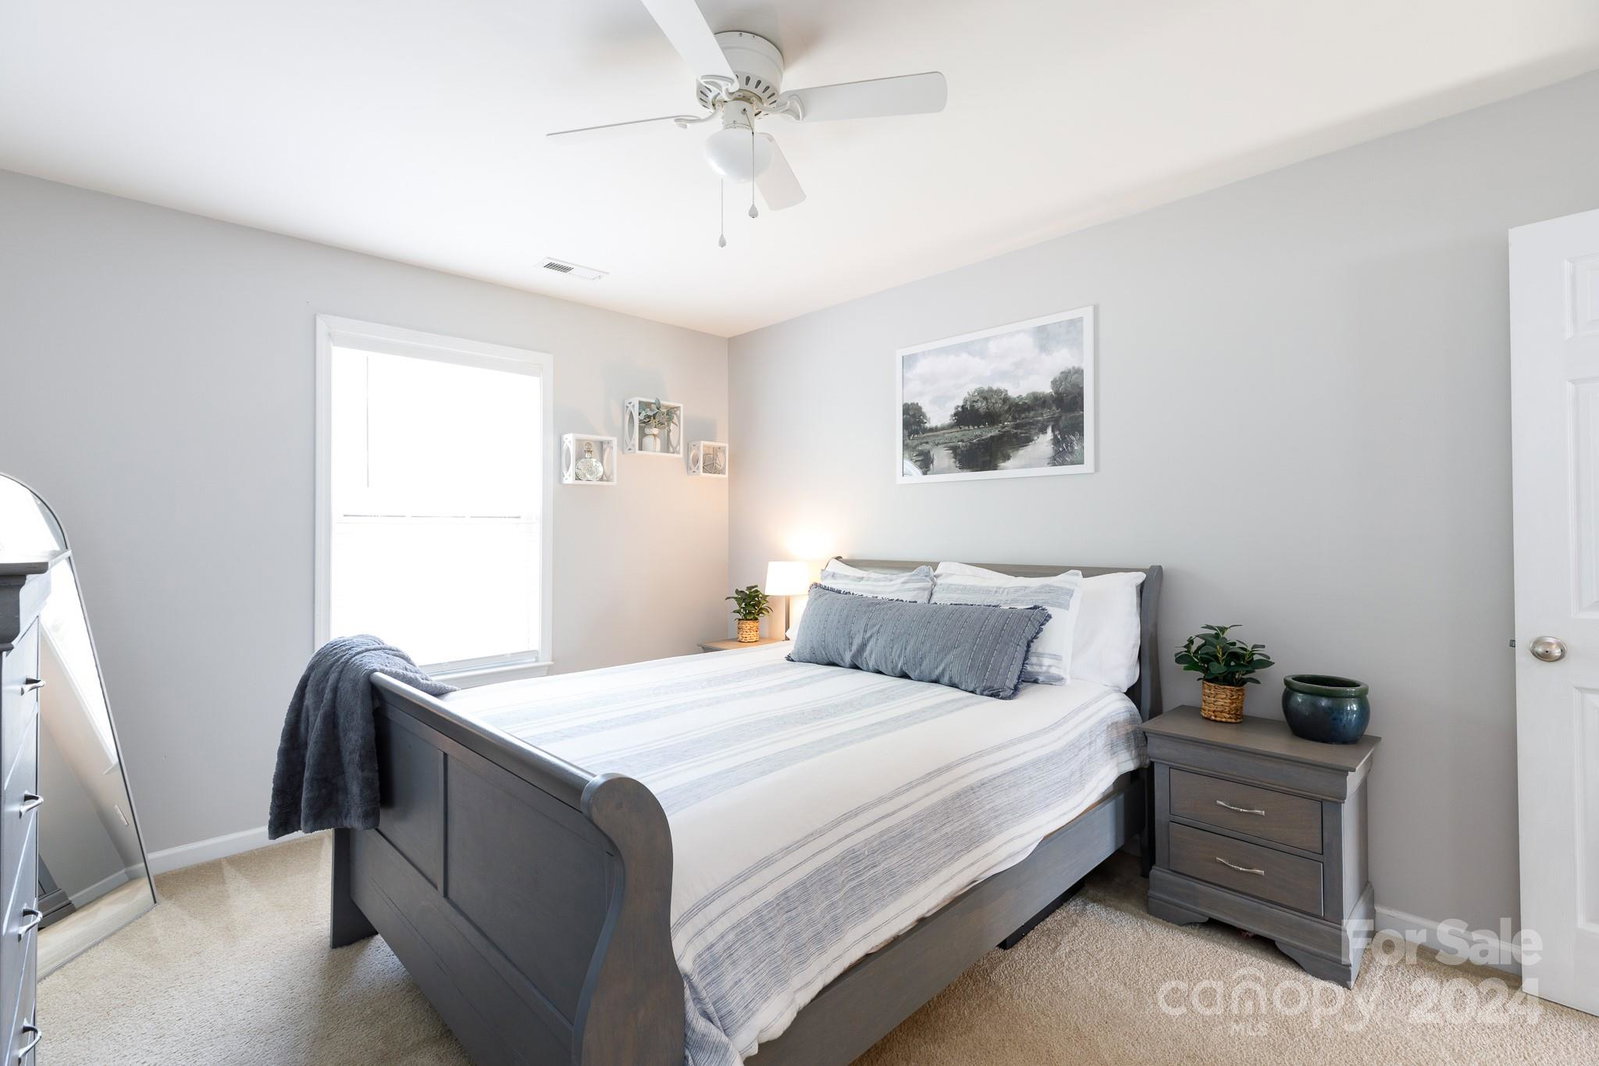
Welcome to your dream home in Bethelfields subdivision! This beautifully updated 4-bed, 2.5-bath home boasts stunning 7" bamboo floors & an open floor plan. The kitchen features a work island with breakfast bar, tile backsplash, beverage fridge & pantry. Enjoy meals in the cozy dining area or host gatherings in the formal dining space. The primary suite is a luxurious retreat with dual walk-in closets, dual sinks, garden tub & separate shower. A versatile loft upstairs offers additional living space. The home includes a 2-car attached garage with a wall heater. The privacy-fenced backyard is perfect for outdoor entertaining showcasing a firepit, deck & privacy walls with a watering system for your plants. Recent updates include a new water heater installed in May 2024. The neighborhood offers fantastic amenities, including a community pool, multiple playgrounds & RV/boat storage, all conveniently close to the house. Don't miss this opportunity to make this exceptional house your home!
Additional Information
- Hoa Fee
- $132
- Hoa Fee Paid
- Quarterly
- Community Features
- Game Court, Playground, RV/Boat Storage, Sidewalks
- Interior Features
- Breakfast Bar, Built-in Features, Drop Zone, Kitchen Island, Open Floorplan, Pantry, Walk-In Closet(s)
- Floor Coverings
- Carpet, Tile, Vinyl, Wood
- Equipment
- Bar Fridge, Dishwasher, Electric Oven, Electric Range, Gas Water Heater, Microwave, Refrigerator
- Foundation
- Slab
- Main Level Rooms
- Bathroom-Half, Kitchen, Living Room, Dining Room, Dining Area, Family Room, Laundry
- Laundry Location
- Laundry Room, Main Level
- Heating
- Central
- Water
- City
- Sewer
- Public Sewer
- Exterior Features
- Fire Pit
- Exterior Construction
- Brick Partial, Vinyl
- Parking
- Driveway, Attached Garage, Garage Faces Front
- Driveway
- Concrete, Paved
- Elementary School
- Crowders Creek
- Middle School
- Oakridge
- High School
- Clover
- Total Property HLA
- 2749
Mortgage Calculator
“ Based on information submitted to the MLS GRID as of . All data is obtained from various sources and may not have been verified by broker or MLS GRID. Supplied Open House Information is subject to change without notice. All information should be independently reviewed and verified for accuracy. Some IDX listings have been excluded from this website. Properties may or may not be listed by the office/agent presenting the information © 2026 Canopy MLS as distributed by MLS GRID”

Last Updated: