8215 Pamplin Court, Charlotte, NC 28273
- $565,000
- 5
- BD
- 5
- BA
- 3,335
- SqFt




Listing courtesy of Jason Mitchell Real Estate. speebles@jasonmitchellgroup.com
Sold listing courtesy of Redfin Corporation
- Sold Price
- $565,000
- List Price
- $595,000
- MLS#
- 4163024
- Status
- CLOSED
- Days on Market
- 48
- Property Type
- Residential
- Year Built
- 2016
- Closing Date
- Sep 12, 2024
- Bedrooms
- 5
- Bathrooms
- 5
- Full Baths
- 4
- Half Baths
- 1
- Lot Size
- 8,276
- Lot Size Area
- 0.19
- Living Area
- 3,335
- Sq Ft Total
- 3335
- County
- Mecklenburg
- Subdivision
- Victoria at Berewick
- Special Conditions
- None
Property Description
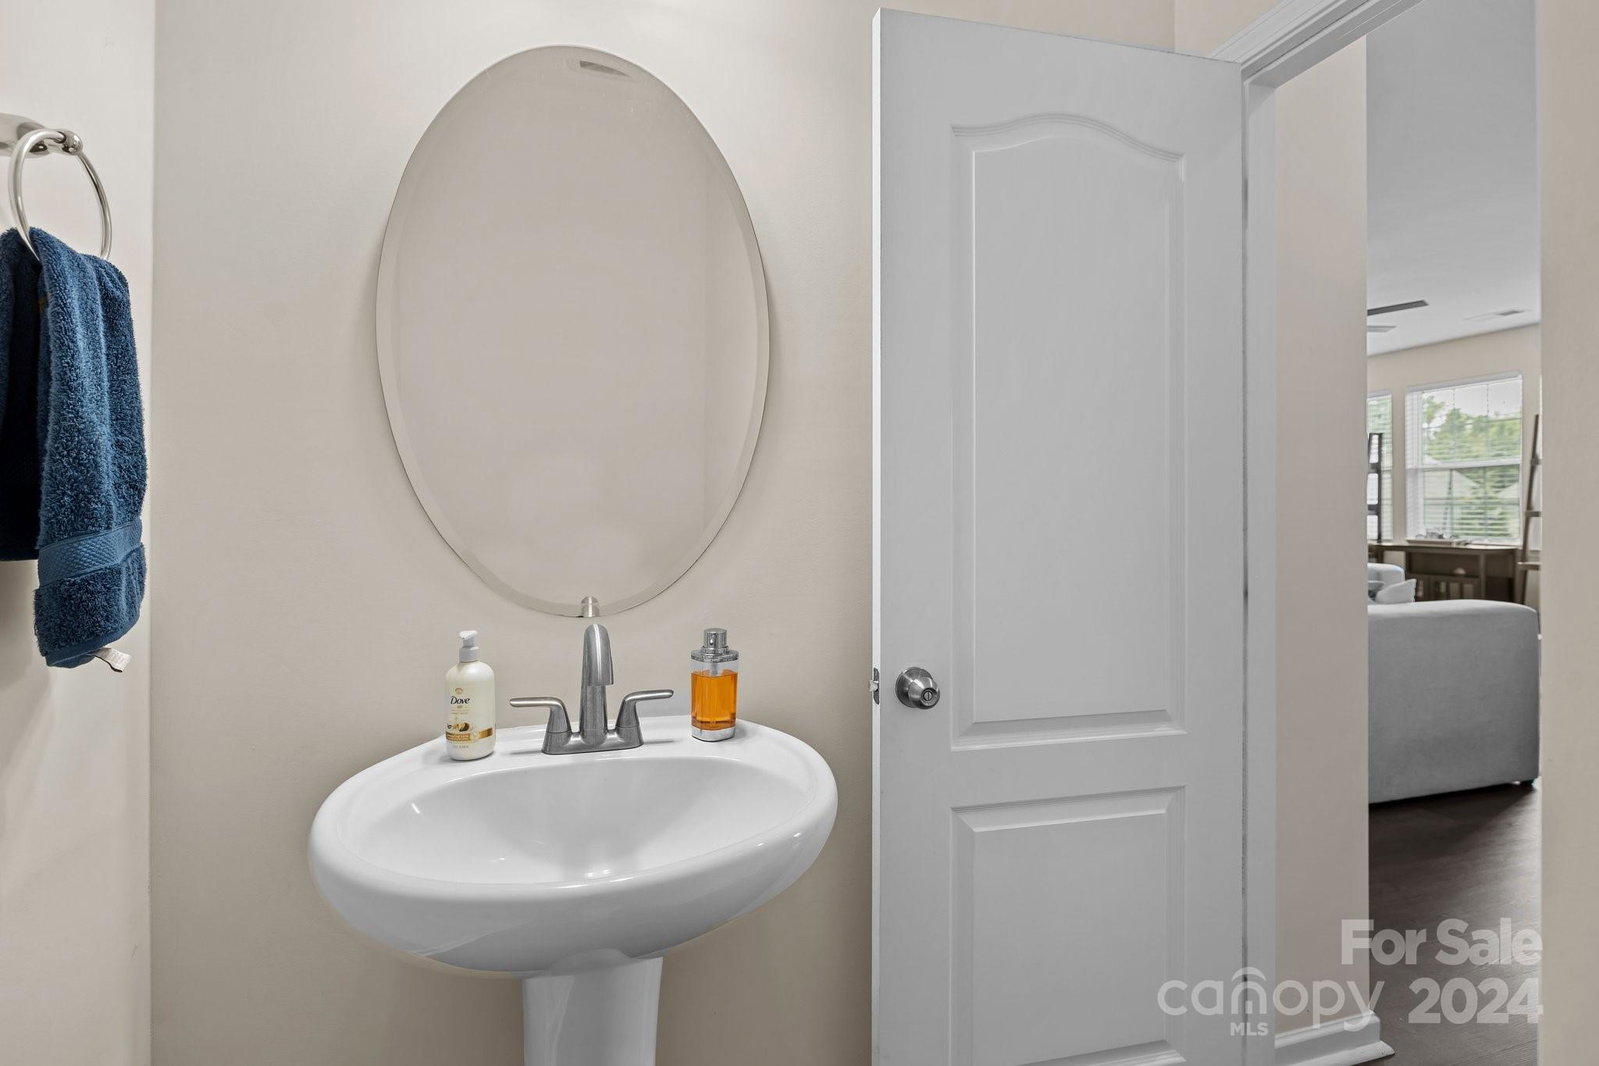
Welcome to this beautifully updated 5 bedroom, 4.5 bath home in the desirable Berewick neighborhood. New LVP throughout the main floor. First floor features a dedicated office, open living area, and full bedroom/bathroom. The kitchen boasts stainless steel appliances, freshly painted cabinets, and large farmhouse sink. Upstairs you will find a spacious loft, primary bedroom with large ensuite bathroom and walk in closet, along with 3 additional bedrooms with attached baths. Spacious paver patio with new landscaping and firepit. Two-car garage with level 2 EV charger. Amazing neighborhood within minutes to I-485, Charlotte Douglas International Airport, Charlotte Premium Outlets, and many new restaurant options. The neighborhood features a clubhouse, pool, walking trails, and playground.
Additional Information
- Hoa Fee
- $200
- Hoa Fee Paid
- Quarterly
- Community Features
- Clubhouse, Fitness Center, Playground, Pond, Recreation Area, Sport Court, Street Lights, Walking Trails
- Fireplace
- Yes
- Interior Features
- Attic Stairs Pulldown, Garden Tub, Kitchen Island, Pantry
- Floor Coverings
- Vinyl
- Equipment
- Dishwasher, Disposal, Gas Cooktop, Gas Water Heater, Microwave, Oven, Refrigerator
- Foundation
- Slab
- Main Level Rooms
- Bedroom(s), Bathroom-Full, Living Room, Dining Area, Office, Kitchen, Bathroom-Half
- Laundry Location
- Laundry Room, Upper Level
- Heating
- Central, Natural Gas
- Water
- City
- Sewer
- Public Sewer
- Exterior Features
- Fire Pit
- Exterior Construction
- Brick Partial, Vinyl
- Roof
- Shingle
- Parking
- Attached Garage
- Driveway
- Concrete, Paved
- Elementary School
- Unspecified
- Middle School
- Unspecified
- High School
- Unspecified
- Total Property HLA
- 3335
Mortgage Calculator
“ Based on information submitted to the MLS GRID as of . All data is obtained from various sources and may not have been verified by broker or MLS GRID. Supplied Open House Information is subject to change without notice. All information should be independently reviewed and verified for accuracy. Some IDX listings have been excluded from this website. Properties may or may not be listed by the office/agent presenting the information © 2026 Canopy MLS as distributed by MLS GRID”

Last Updated: