10304 Scotch Pine Circle, Charlotte, NC 28262
- $441,000
- 4
- BD
- 3
- BA
- 2,462
- SqFt




Listing courtesy of Keller Williams South Park. david.jordan@kw.com
Sold listing courtesy of EXP Realty LLC Mooresville
- Sold Price
- $441,000
- List Price
- $435,000
- MLS#
- 4162995
- Status
- CLOSED
- Days on Market
- 27
- Property Type
- Residential
- Architectural Style
- Transitional
- Year Built
- 2004
- Closing Date
- Aug 20, 2024
- Bedrooms
- 4
- Bathrooms
- 3
- Full Baths
- 2
- Half Baths
- 1
- Lot Size
- 10,890
- Lot Size Area
- 0.25
- Living Area
- 2,462
- Sq Ft Total
- 2462
- County
- Mecklenburg
- Subdivision
- Arbor Hills
- Special Conditions
- None
Property Description
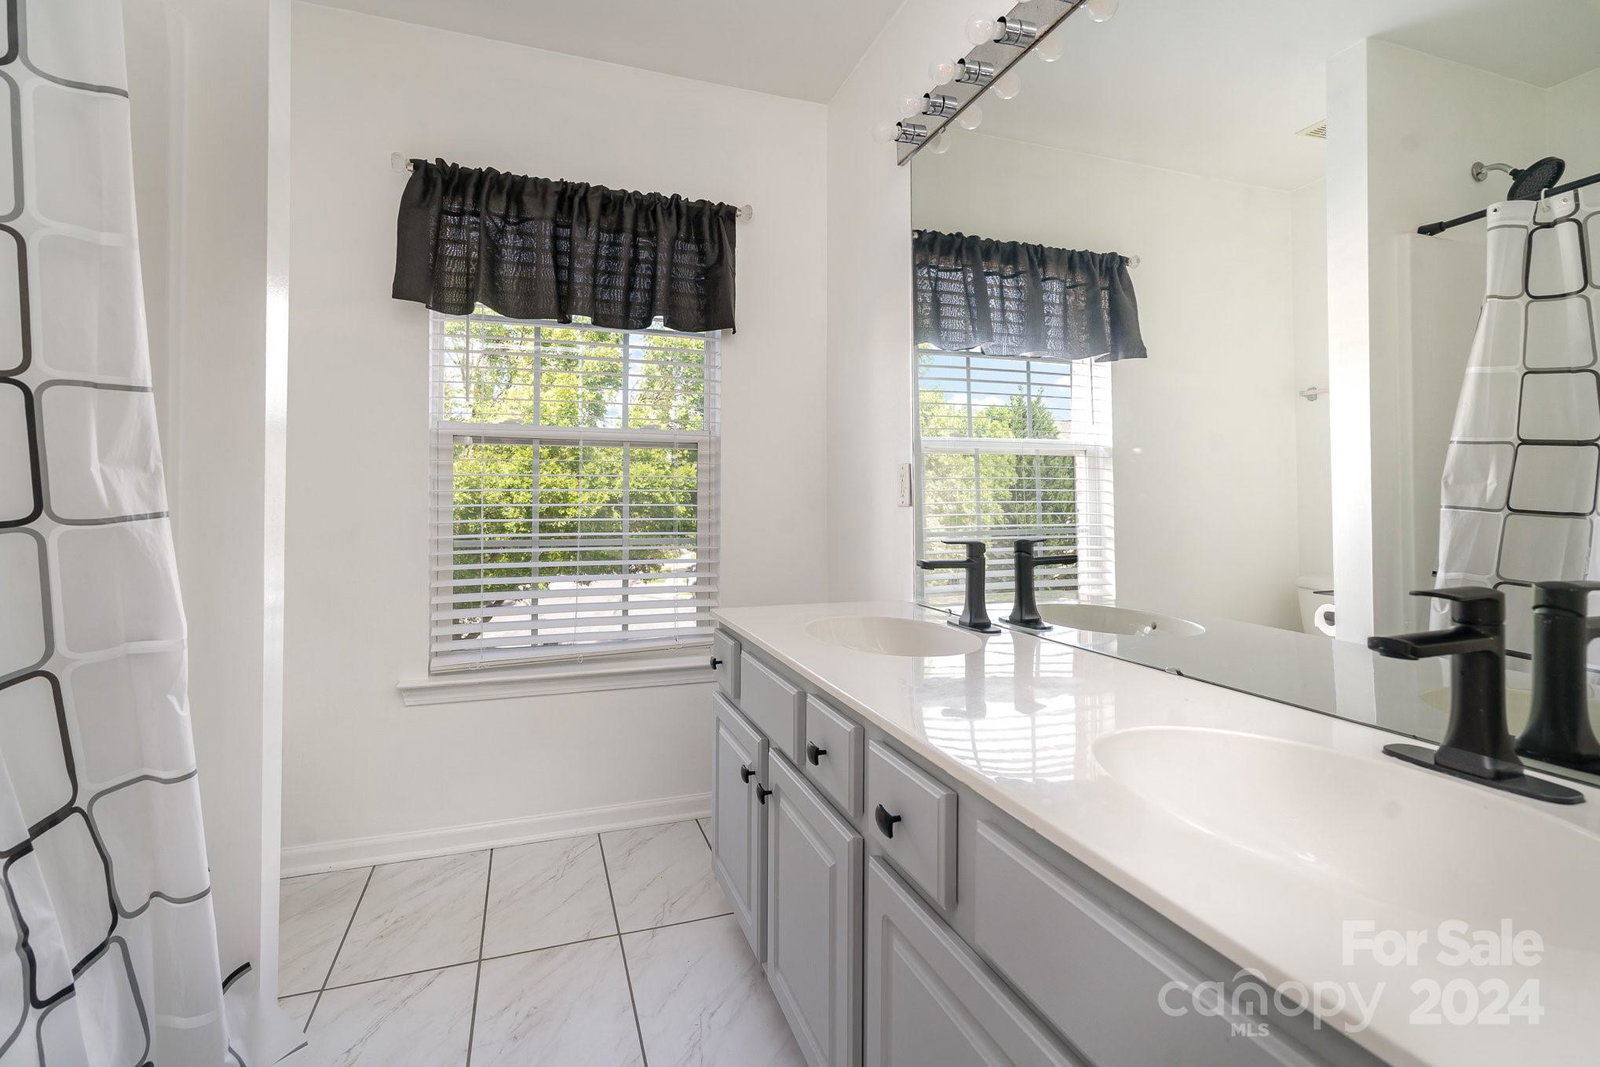
***MULTIPLE OFFERS RECIEVED, HIGHEST AND BEST OFFERS BY 3PM 7/27*** Welcome to your dream home! This beautifully maintained 4-bedroom, 2 1/2 bathroom house offers comfort, style, and plenty of space for your family. Once inside you will Enjoy a bright and open living room perfect for entertaining guests or relaxing with family. Enjoy the Modern Kitchen Featuring stainless steel appliances, with ample cabinet space. Your Master Suite is a private oasis with an en-suite bathroom, complete with a luxurious soaking tub and separate shower. Downstairs is equipped with an extra flex room currently used as a gym. You’ll be amazed by the large backyard ideal for outdoor activities, gardening, or simply unwinding after a long day. Located in a friendly neighborhood with easy access to schools, parks, shopping, and dining. This home is move-in ready and waiting for you! Don’t miss out on this fantastic opportunity. Schedule a viewing today and make this house your new home!
Additional Information
- Hoa Fee
- $310
- Hoa Fee Paid
- Semi-Annually
- Community Features
- Clubhouse, Outdoor Pool, Playground, Tennis Court(s)
- Fireplace
- Yes
- Interior Features
- Attic Stairs Pulldown, Cable Prewire
- Equipment
- Dishwasher, Disposal, Electric Oven, Electric Range, Exhaust Fan, Gas Water Heater
- Foundation
- Slab
- Main Level Rooms
- Bathroom-Half, Breakfast, Dining Room, Great Room, Kitchen, Living Room, Office
- Laundry Location
- Electric Dryer Hookup, Upper Level
- Heating
- Central, Natural Gas
- Water
- City
- Sewer
- Public Sewer
- Exterior Construction
- Brick Partial, Vinyl
- Roof
- Shingle
- Parking
- Attached Garage, Garage Door Opener
- Driveway
- Concrete, Paved
- Lot Description
- Cul-De-Sac
- Elementary School
- Unspecified
- Middle School
- Unspecified
- High School
- Unspecified
- Zoning
- MX1INNOV
- Total Property HLA
- 2462
Mortgage Calculator
“ Based on information submitted to the MLS GRID as of . All data is obtained from various sources and may not have been verified by broker or MLS GRID. Supplied Open House Information is subject to change without notice. All information should be independently reviewed and verified for accuracy. Some IDX listings have been excluded from this website. Properties may or may not be listed by the office/agent presenting the information © 2026 Canopy MLS as distributed by MLS GRID”

Last Updated: