4120 Winfield Drive, Charlotte, NC 28205
- $365,000
- 3
- BD
- 2
- BA
- 1,328
- SqFt




Listing courtesy of Keller Williams South Park. kbernard@empowerhome.com
Sold listing courtesy of Redfin Corporation
- Sold Price
- $365,000
- List Price
- $370,000
- MLS#
- 4162984
- Status
- CLOSED
- Days on Market
- 215
- Property Type
- Residential
- Architectural Style
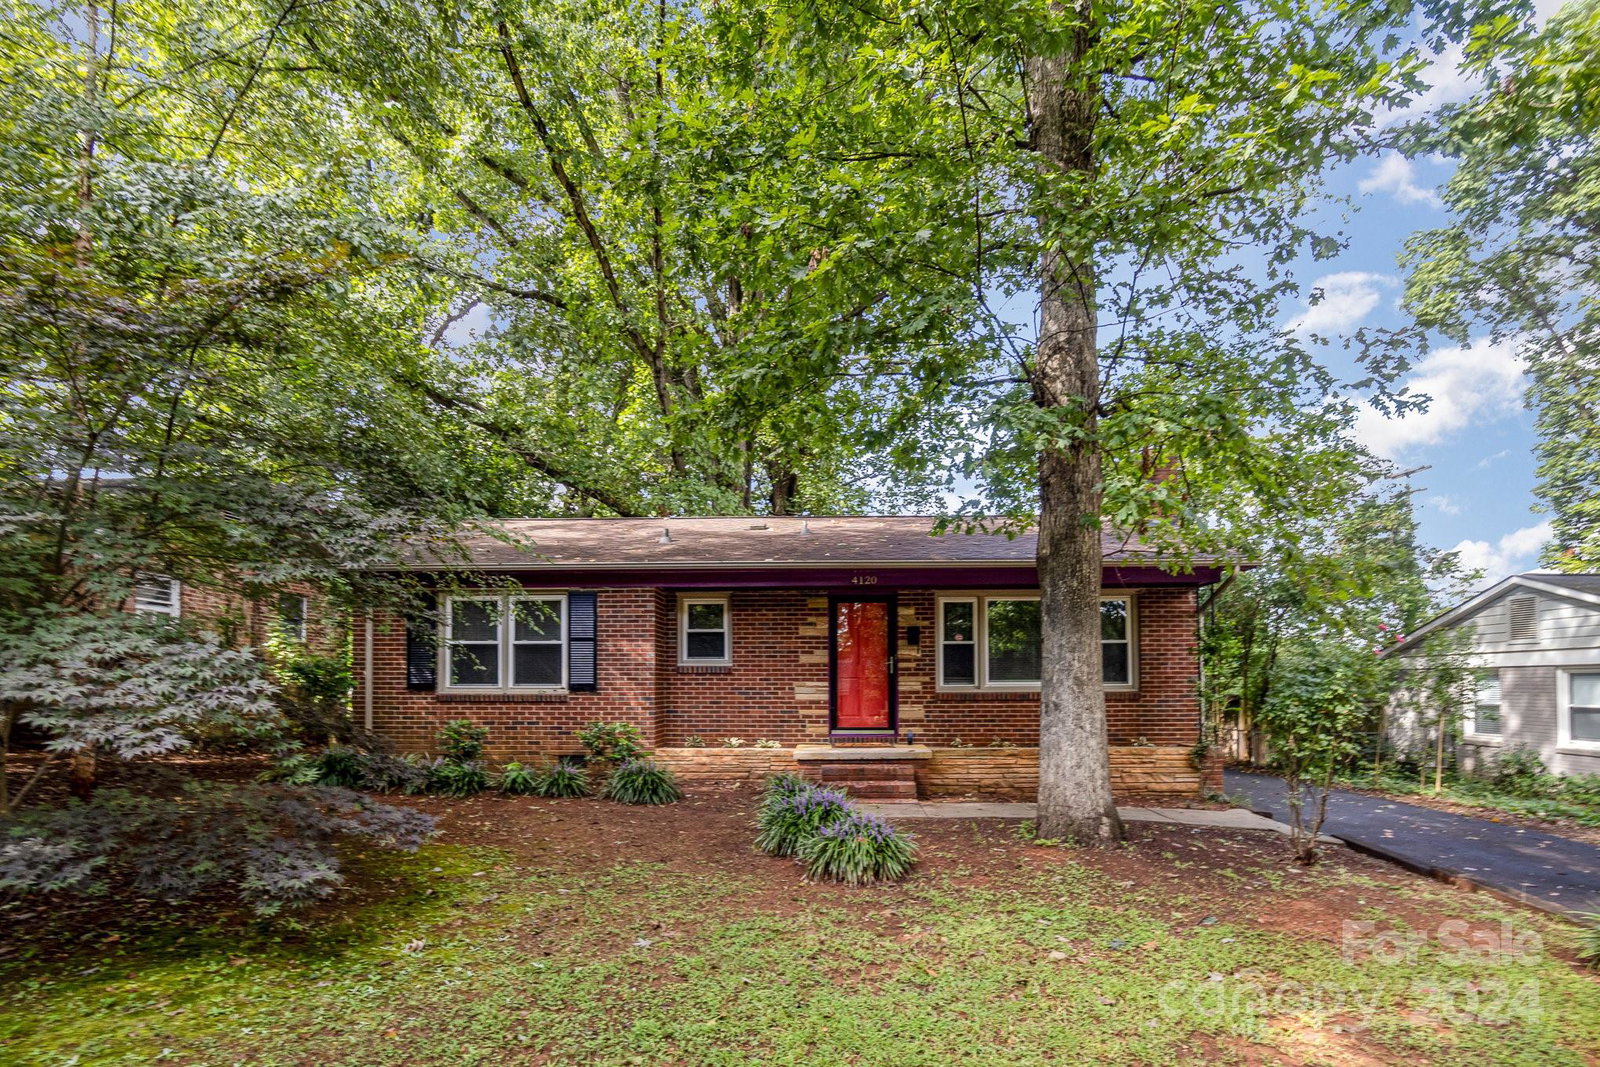
- Ranch
- Year Built
- 1955
- Closing Date
- Feb 24, 2025
- Bedrooms
- 3
- Bathrooms
- 2
- Full Baths
- 2
- Lot Size
- 8,712
- Lot Size Area
- 0.2
- Living Area
- 1,328
- Sq Ft Total
- 1328
- County
- Mecklenburg
- Subdivision
- Eastway Park
- Special Conditions
- None
Property Description
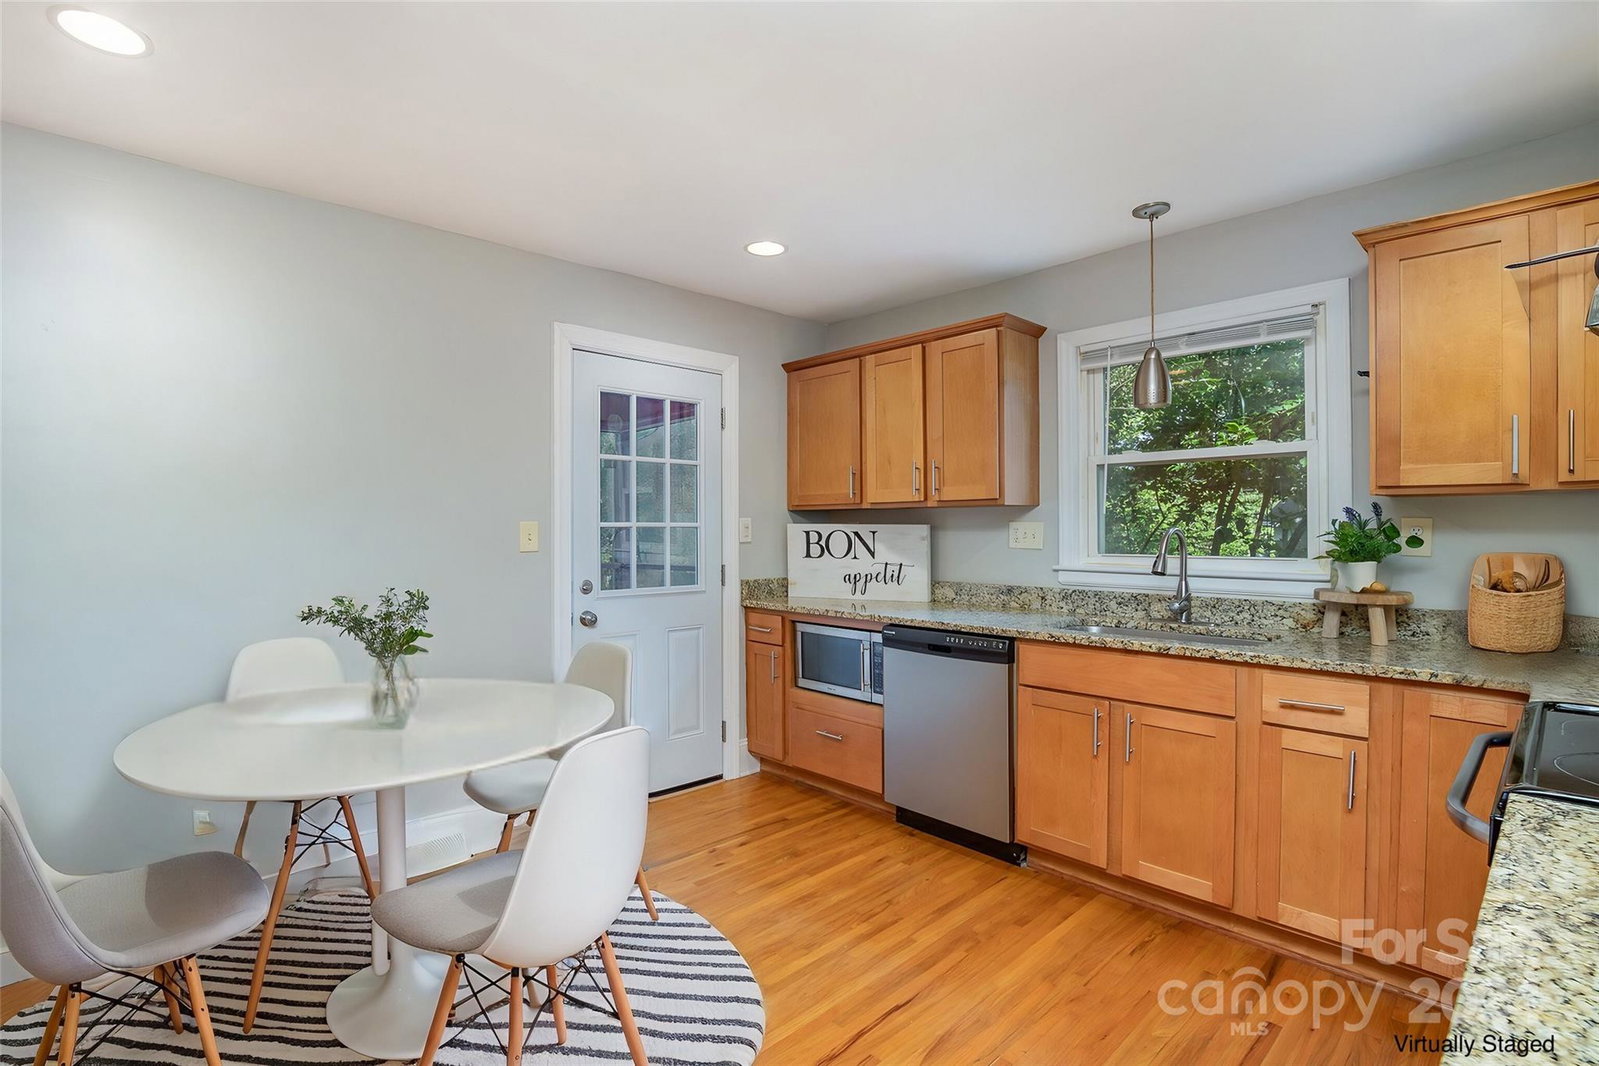
Welcome to this beautifully renovated, light-filled home! Start your mornings on the quaint porch, sipping coffee and soaking in the peaceful surroundings. Inside, the open floor plan is perfect for entertaining, with a cozy gas fireplace and an inviting eat-in kitchen. Stunning hardwood floors flow throughout the home, adding warmth and elegance. The spacious primary ensuite is a luxurious retreat, featuring a large walk-in closet and a serene atmosphere. This move-in-ready gem is ideally located near Evergreen Nature Preserve and amenities like pickleball, basketball, and tennis courts. Enjoy a stroll to Starbucks or Bojangles, and revel in the convenience of being just 10 minutes from Uptown and 20 minutes from CLT Airport. With a long paved driveway providing ample parking for you and your guests, this home truly offers the best of both worlds. It's sure to impress—schedule your private tour today!
Additional Information
- Fireplace
- Yes
- Interior Features
- Cable Prewire
- Floor Coverings
- Tile, Wood
- Equipment
- Dishwasher, Disposal, Electric Range, Microwave, Refrigerator, Self Cleaning Oven
- Foundation
- Crawl Space
- Main Level Rooms
- Living Room, Dining Room, Kitchen, Primary Bedroom, Bathroom-Full, Bedroom(s), Bedroom(s), Bathroom-Full, Laundry
- Laundry Location
- Main Level
- Heating
- Forced Air, Natural Gas
- Water
- City
- Sewer
- Public Sewer
- Exterior Construction
- Brick Full
- Roof
- Shingle
- Parking
- Driveway
- Driveway
- Asphalt, Paved
- Lot Description
- Green Area, Private, Wooded
- Elementary School
- Oakhurst Steam Academy
- Middle School
- Eastway
- High School
- Garinger
- Zoning
- R-4
- Total Property HLA
- 1328
- Master on Main Level
- Yes
Mortgage Calculator
“ Based on information submitted to the MLS GRID as of . All data is obtained from various sources and may not have been verified by broker or MLS GRID. Supplied Open House Information is subject to change without notice. All information should be independently reviewed and verified for accuracy. Some IDX listings have been excluded from this website. Properties may or may not be listed by the office/agent presenting the information © 2026 Canopy MLS as distributed by MLS GRID”

Last Updated: