2414 Island Lake Drive, Charlotte, NC 28214
- $1,170,000
- 5
- BD
- 5
- BA
- 5,297
- SqFt





Listing courtesy of Corcoran HM Properties. maren@hmproperties.com
Sold listing courtesy of Lewis And Kirk Realty LLC
- Sold Price
- $1,170,000
- List Price
- $1,150,000
- MLS#
- 4162856
- Status
- CLOSED
- Days on Market
- 97
- Property Type
- Residential
- Year Built
- 2007
- Closing Date
- Oct 24, 2024
- Bedrooms
- 5
- Bathrooms
- 5
- Full Baths
- 4
- Half Baths
- 1
- Lot Size
- 23,522
- Lot Size Area
- 0.54
- Living Area
- 5,297
- Sq Ft Total
- 5297
- County
- Mecklenburg
- Subdivision
- Preservation Pointe
- Special Conditions
- None
- Waterfront Features
- Boat Slip (Lease/License) (Off Site), Paddlesport Launch Site - Community
Property Description
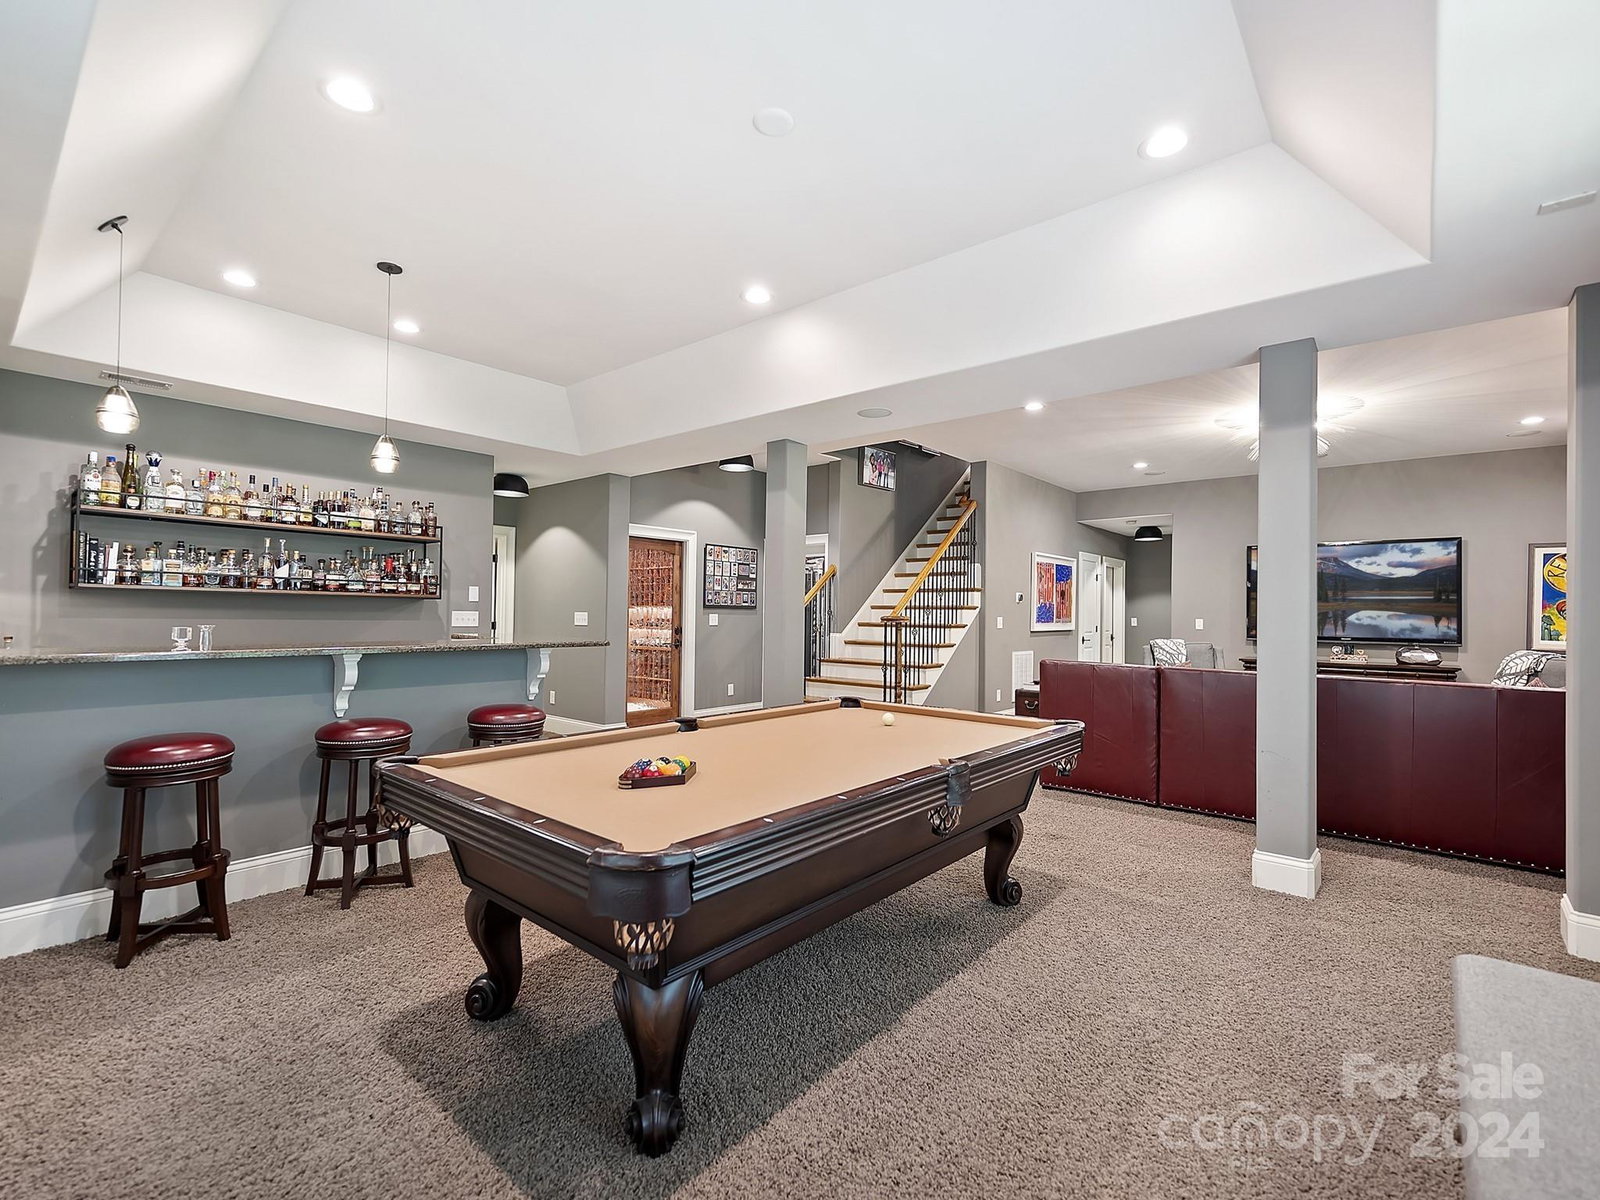
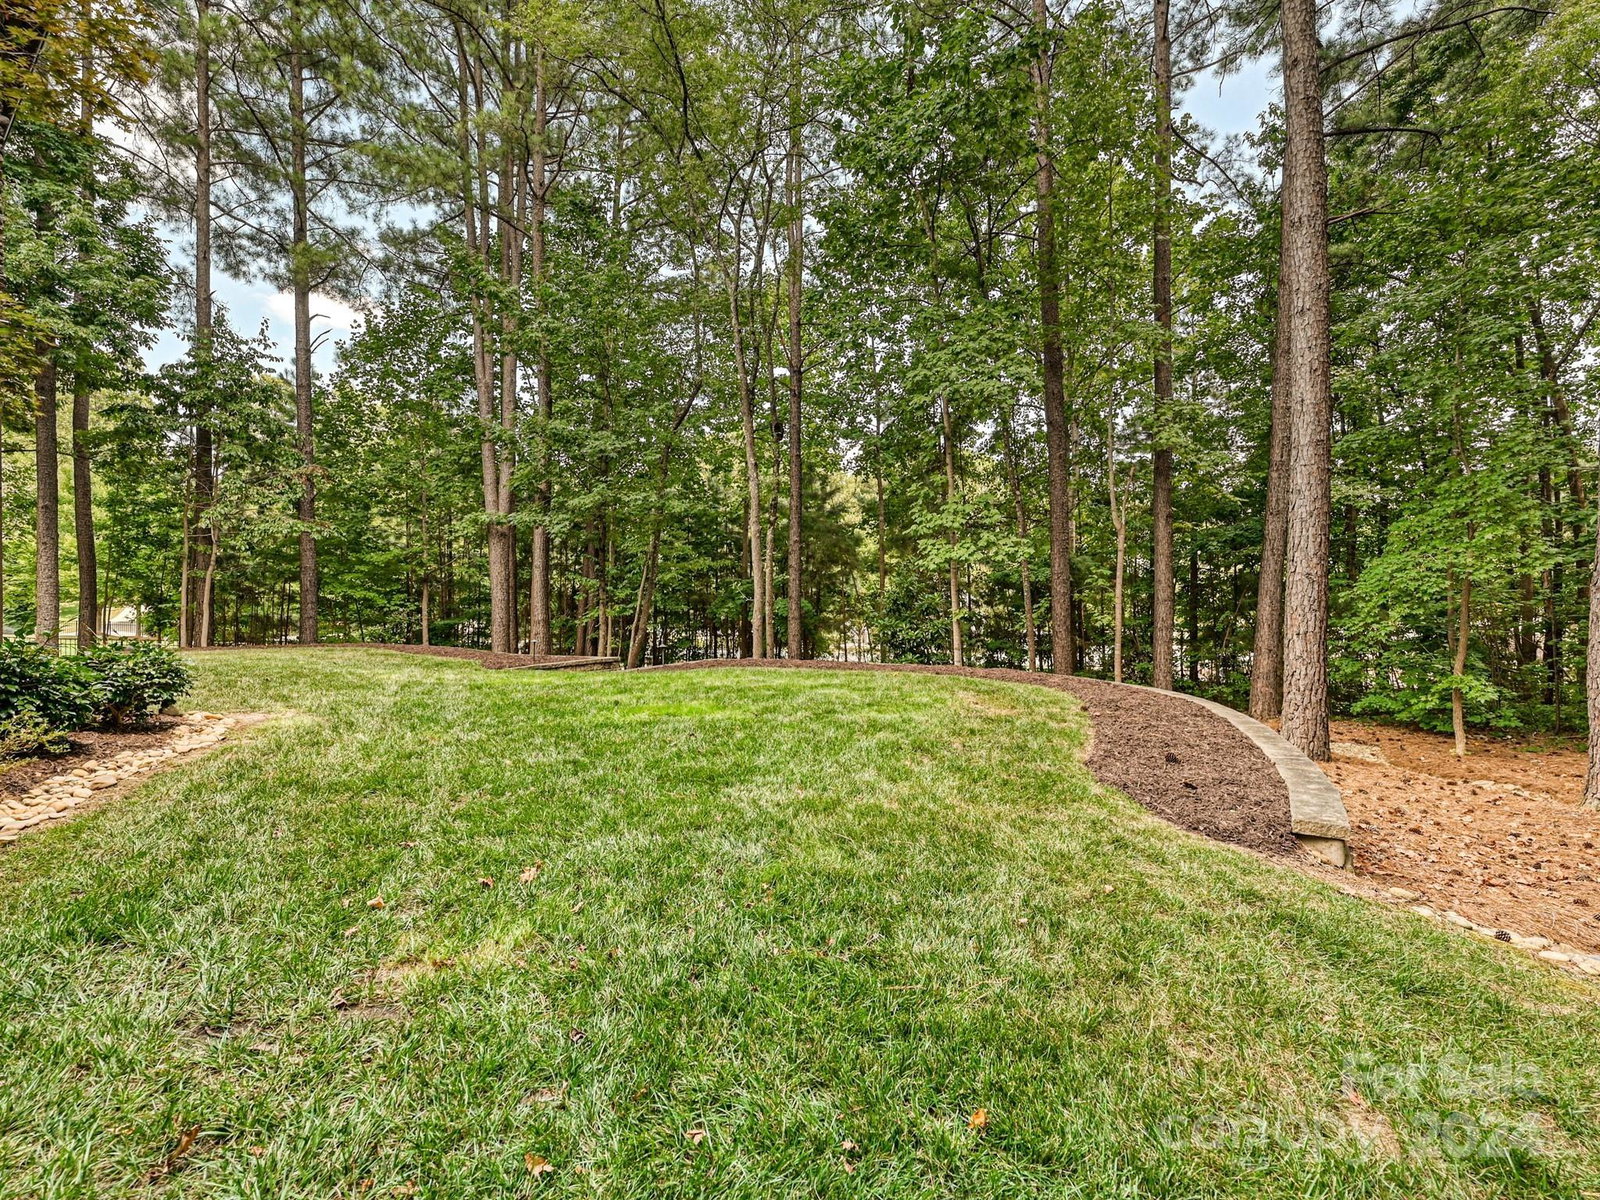
Welcome to 2414 Island Lake Dr, a stunning brick home nestled in the highly desirable Preservation Pointe community, adjacent to Mountain Island Lake. This impeccably maintained and updated stunning residence is move-in ready, offering an exceptional living experience. The kitchen, designed for both cooking & entertaining, will delight any culinary enthusiast. Boasting five spacious bedrooms, this home provides ample room for all. The fully finished basement adds to the expansive entertaining space, perfect for gatherings and relaxation. Enjoy the outdoors with a beautiful private backyard featuring a fire pit and multiple outdoor living areas both upstairs and downstairs. Residents will have access to Lake amenities and a boat slip (#13) within the community, further enhancing the appeal of this exquisite property. The community offers a tranquil and picturesque setting, making it an ideal retreat. Don't miss the opportunity to make this dream home yours today!
Additional Information
- Hoa Fee
- $2,050
- Hoa Fee Paid
- Annually
- Community Features
- Clubhouse, Lake Access, Picnic Area, Playground, RV/Boat Storage, Sidewalks, Street Lights, Walking Trails
- Fireplace
- Yes
- Interior Features
- Attic Walk In, Breakfast Bar, Cable Prewire, Entrance Foyer, Garden Tub, Kitchen Island, Open Floorplan, Pantry, Storage, Walk-In Closet(s), Walk-In Pantry, Wet Bar
- Floor Coverings
- Carpet, Tile, Wood
- Equipment
- Bar Fridge, Dishwasher, Disposal, Double Oven, Exhaust Hood, Gas Range, Microwave
- Foundation
- Basement
- Main Level Rooms
- Dining Room, Great Room, Kitchen, Breakfast, Bathroom-Half, Primary Bedroom, Bathroom-Full, Laundry
- Laundry Location
- Inside, Laundry Room, Main Level
- Heating
- Forced Air, Natural Gas
- Water
- City
- Sewer
- Public Sewer
- Exterior Features
- Fire Pit
- Exterior Construction
- Brick Full
- Parking
- Attached Garage
- Driveway
- Concrete, Paved
- Lot Description
- Private, Wooded
- Elementary School
- Mountain Island Lake Academy
- Middle School
- Mountain Island Lake Academy
- High School
- Hopewell
- Zoning
- R5CD
- Total Property HLA
- 5297
- Master on Main Level
- Yes
Mortgage Calculator
“ Based on information submitted to the MLS GRID as of . All data is obtained from various sources and may not have been verified by broker or MLS GRID. Supplied Open House Information is subject to change without notice. All information should be independently reviewed and verified for accuracy. Some IDX listings have been excluded from this website. Properties may or may not be listed by the office/agent presenting the information © 2026 Canopy MLS as distributed by MLS GRID”

Last Updated: