9216 Bellegarde Drive, Charlotte, NC 28277
- $550,000
- 4
- BD
- 3
- BA
- 1,939
- SqFt




Listing courtesy of RE/MAX Executive. tiffany@cltexperts.com
Sold listing courtesy of EXP Realty LLC
- Sold Price
- $550,000
- List Price
- $545,000
- MLS#
- 4162820
- Status
- CLOSED
- Days on Market
- 20
- Property Type
- Residential
- Architectural Style
- Traditional
- Year Built
- 2003
- Closing Date
- Aug 22, 2024
- Bedrooms
- 4
- Bathrooms
- 3
- Full Baths
- 2
- Half Baths
- 1
- Lot Size
- 6,882
- Lot Size Area
- 0.158
- Living Area
- 1,939
- Sq Ft Total
- 1939
- County
- Mecklenburg
- Subdivision
- Oak Ridge
- Special Conditions
- None
Property Description
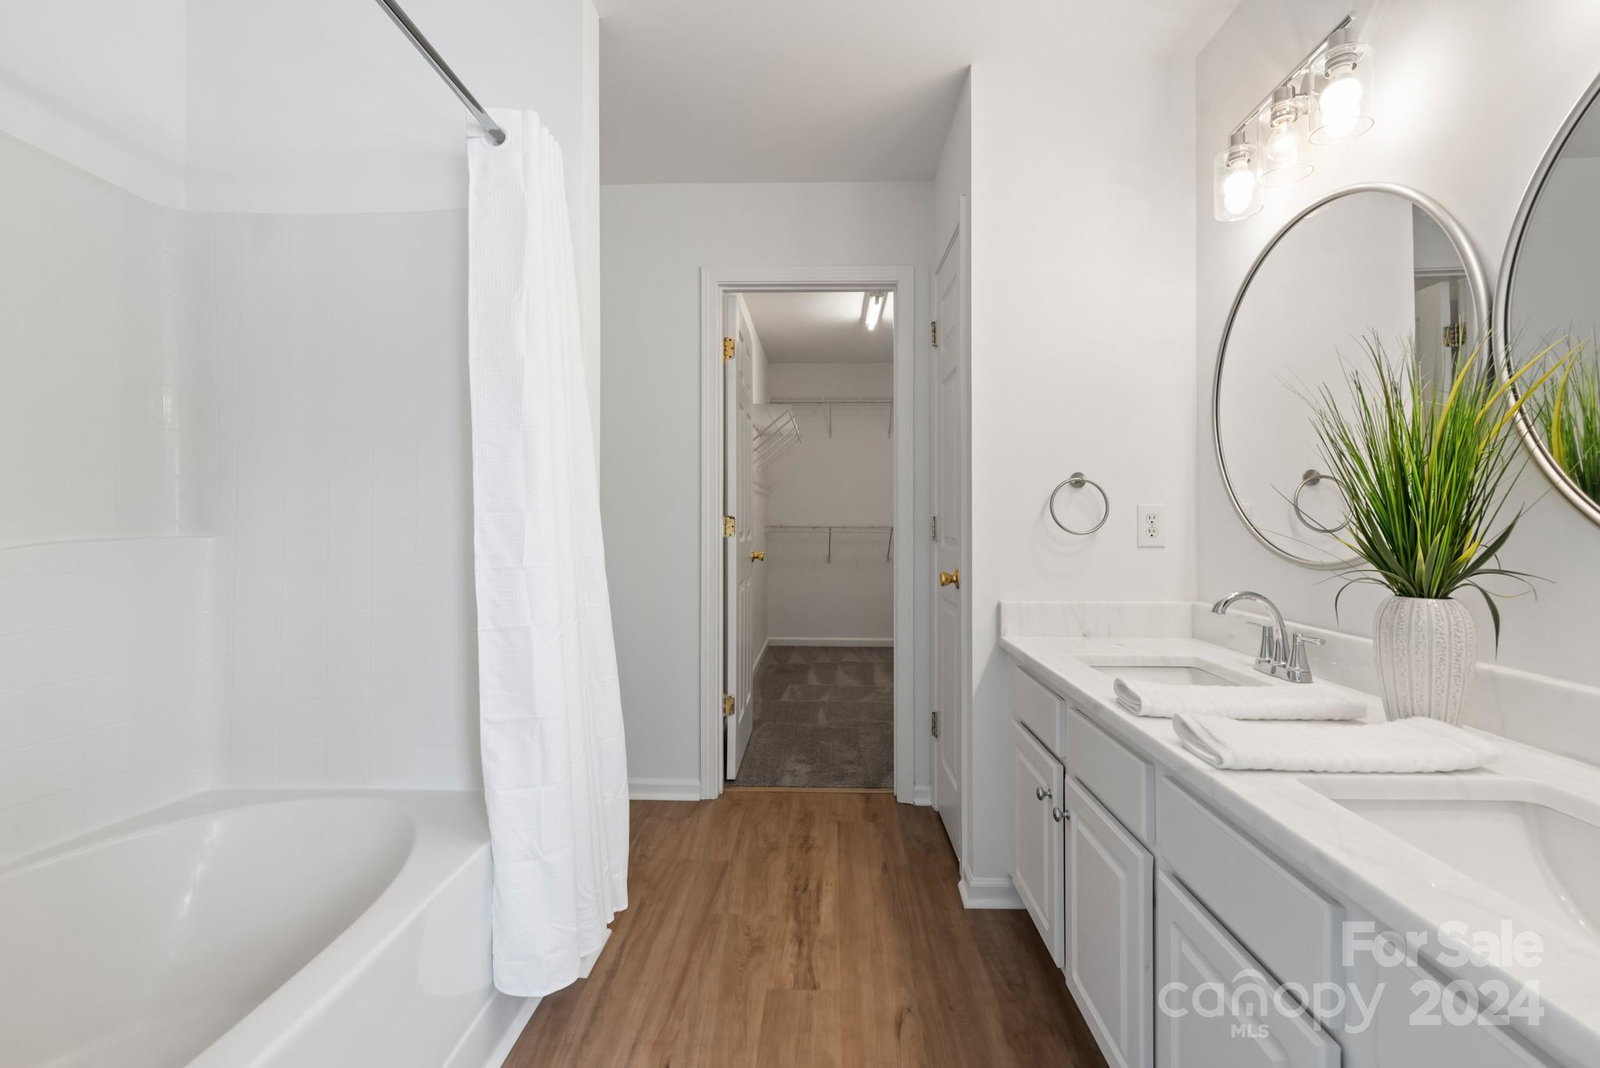
Welcome to your dream home! This stunning residence boasts brand-new luxury vinyl plank flooring throughout the main floor along w/ fresh new "snowbound" paint throughout the interior, providing a modern touch. The kitchen, powder room, & primary bath are beautifully updated w/newly painted cabinets & exquisite Tesoro Bianco marble counters, adding a touch of sophistication. Step into the bathrooms & be amazed by the new vanity bath lights, sink faucets, & massaging shower heads, creating a spa-like retreat in the comfort of your home. The kitchen shines w/a stainless single bowl sink w/new Pfister faucet & brand-new GE stainless steel appliances, including a refrigerator. Located down the street from top-rated schools and walkability to shopping and recreational facilities in Blakeney, Stonecrest, Waverly, & Ballantyne, this home is in the heart of all, w/easy access to I-485.
Additional Information
- Community Features
- Picnic Area, Playground
- Fireplace
- Yes
- Interior Features
- Attic Stairs Pulldown, Garden Tub, Kitchen Island, Walk-In Closet(s)
- Floor Coverings
- Carpet, Vinyl
- Equipment
- Dishwasher, Disposal, Electric Oven, Gas Water Heater, Microwave
- Foundation
- Slab
- Main Level Rooms
- Kitchen, Dining Room, Bathroom-Half, Living Room
- Laundry Location
- Electric Dryer Hookup, Upper Level, Washer Hookup
- Heating
- Forced Air, Natural Gas
- Water
- City
- Sewer
- Public Sewer
- Exterior Construction
- Vinyl
- Roof
- Composition
- Parking
- Driveway, Attached Garage, Garage Door Opener, Garage Faces Front
- Driveway
- Concrete, Paved
- Elementary School
- Polo Ridge
- Middle School
- Jay M. Robinson
- High School
- Ballantyne Ridge
- Zoning
- MX1INNOV
- Builder Name
- Pulte
- Total Property HLA
- 1939
Mortgage Calculator
“ Based on information submitted to the MLS GRID as of . All data is obtained from various sources and may not have been verified by broker or MLS GRID. Supplied Open House Information is subject to change without notice. All information should be independently reviewed and verified for accuracy. Some IDX listings have been excluded from this website. Properties may or may not be listed by the office/agent presenting the information © 2026 Canopy MLS as distributed by MLS GRID”

Last Updated: