Share this with your friends


+17045766234
Ivester Jackson Christie's
2037 Mallard Pine Court, Charlotte, NC 28262
- $342,000
- 4
- BD
- 3
- BA
- 1,730
- SqFt






Listing courtesy of EXP Realty LLC Statesville. kristin.smyre@exprealty.com
Sold listing courtesy of Allen Tate SouthPark
- Sold Price
- $342,000
- List Price
- $347,900
- MLS#
- 4162723
- Status
- CLOSED
- Days on Market
- 52
- Property Type
- Residential
- Architectural Style
- Traditional
- Year Built
- 1997
- Closing Date
- Sep 09, 2024
- Bedrooms
- 4
- Bathrooms
- 3
- Full Baths
- 2
- Half Baths
- 1
- Lot Size
- 7,840
- Lot Size Area
- 0.18
- Living Area
- 1,730
- Sq Ft Total
- 1730
- County
- Mecklenburg
- Subdivision
- Mallard Woods
- Special Conditions
- None
- Waterfront Features
- None
Property Description
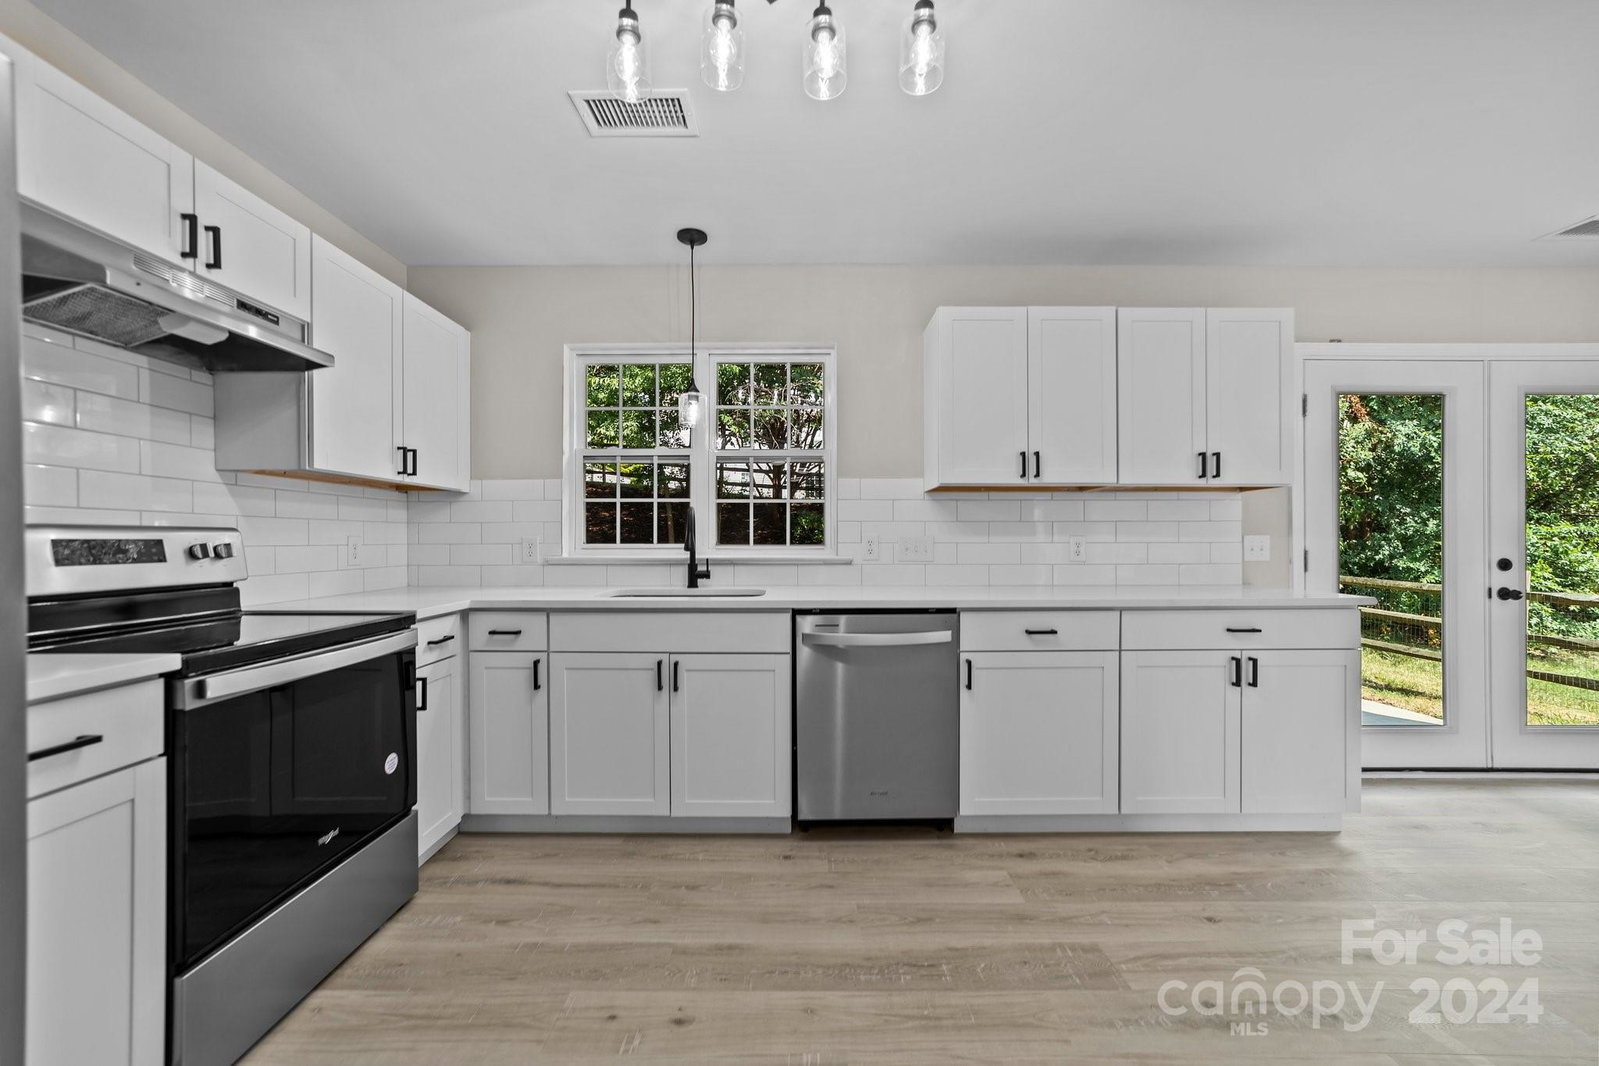
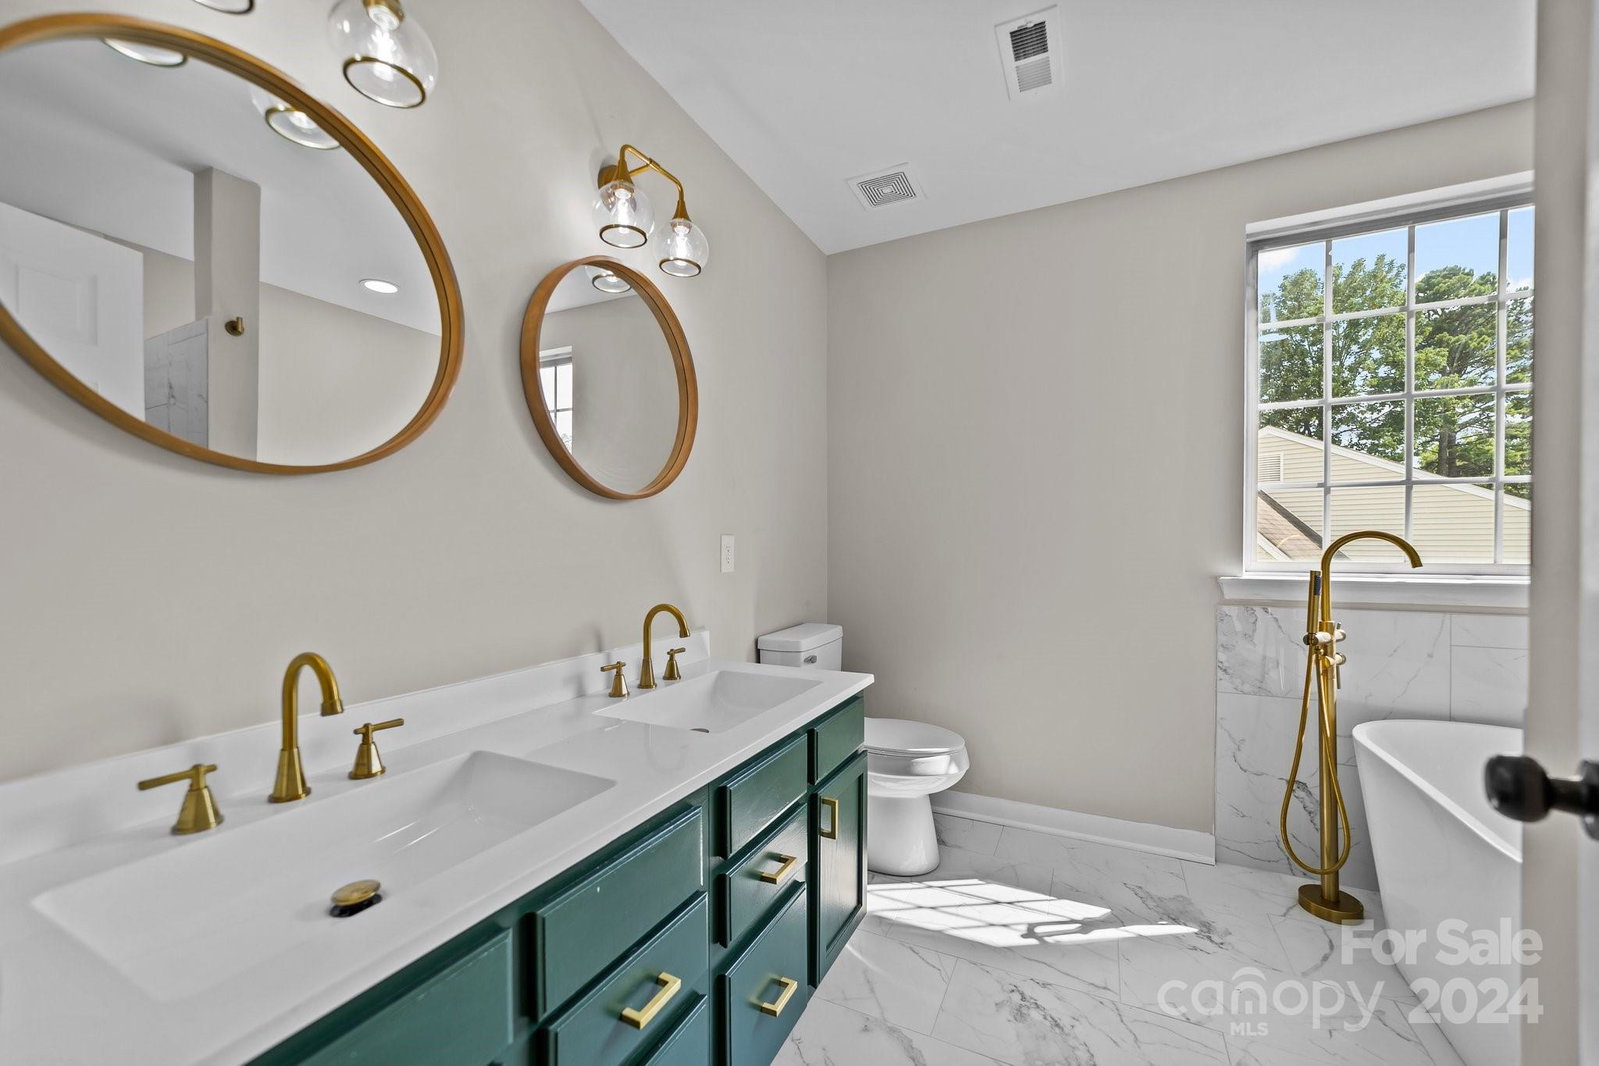
A beautifully remodeled home offering modern luxury and serene seclusion on the edge of Charlotte. Perched on a hill, this property provides the perfect retreat, ensuring privacy and tranquility in a family friendly neighborhood. Inside you will find contemporary updates and classic charm. The bathrooms and kitchen have been meticulously updated, featuring luxurious fixtures and finishes. The master bathroom is a true oasis, complete with an incredible stand-alone tub, perfect for unwinding after a long day. With four generous bedrooms and a large living room and kitchen, there is plenty of space for family and guests. Each room is designed to offer comfort and style, making this home both functional and inviting. The outdoor space includes a fenced and shaded backyard ideal for relaxation and entertaining. The newer HVAC unit ensures year-round comfort. Don’t miss the opportunity to own this exceptional 4 bedroom property selling below median Charlotte home prices!
Additional Information
- Hoa Fee
- $175
- Hoa Fee Paid
- Annually
- Community Features
- Street Lights
- Fireplace
- Yes
- Interior Features
- Attic Stairs Pulldown, Open Floorplan, Pantry, Storage, Walk-In Closet(s)
- Floor Coverings
- Carpet, Tile, Vinyl
- Equipment
- Dishwasher, Disposal, Electric Oven, Exhaust Fan, Freezer, Oven, Refrigerator
- Foundation
- Slab
- Main Level Rooms
- Living Room, Dining Area, Kitchen, Laundry, Bathroom-Half
- Laundry Location
- Electric Dryer Hookup, Mud Room, Inside, Main Level, Washer Hookup
- Heating
- Natural Gas
- Water
- City
- Sewer
- Public Sewer
- Exterior Construction
- Vinyl
- Roof
- Shingle
- Parking
- Driveway, Attached Garage, Garage Faces Front
- Driveway
- Concrete, Paved
- Lot Description
- Cul-De-Sac, Private
- Elementary School
- Mallard Creek
- Middle School
- Ridge Road
- High School
- Mallard Creek
- Total Property HLA
- 1730
Mortgage Calculator
“ Based on information submitted to the MLS GRID as of . All data is obtained from various sources and may not have been verified by broker or MLS GRID. Supplied Open House Information is subject to change without notice. All information should be independently reviewed and verified for accuracy. Some IDX listings have been excluded from this website. Properties may or may not be listed by the office/agent presenting the information © 2026 Canopy MLS as distributed by MLS GRID”

Last Updated: