5114 Loma Linda Lane, Charlotte, NC 28270
- $1,580,000
- 4
- BD
- 5
- BA
- 4,259
- SqFt




Listing courtesy of Helen Adams Realty. dkilroy@helenadamsrealty.com
Sold listing courtesy of Coldwell Banker Realty
- Sold Price
- $1,580,000
- List Price
- $1,450,000
- MLS#
- 4162706
- Status
- CLOSED
- Days on Market
- 63
- Property Type
- Residential
- Year Built
- 2017
- Closing Date
- Sep 26, 2024
- Bedrooms
- 4
- Bathrooms
- 5
- Full Baths
- 5
- Lot Size
- 19,602
- Lot Size Area
- 0.45
- Living Area
- 4,259
- Sq Ft Total
- 4259
- County
- Mecklenburg
- Subdivision
- Providence Retreat
- Special Conditions
- None
Property Description
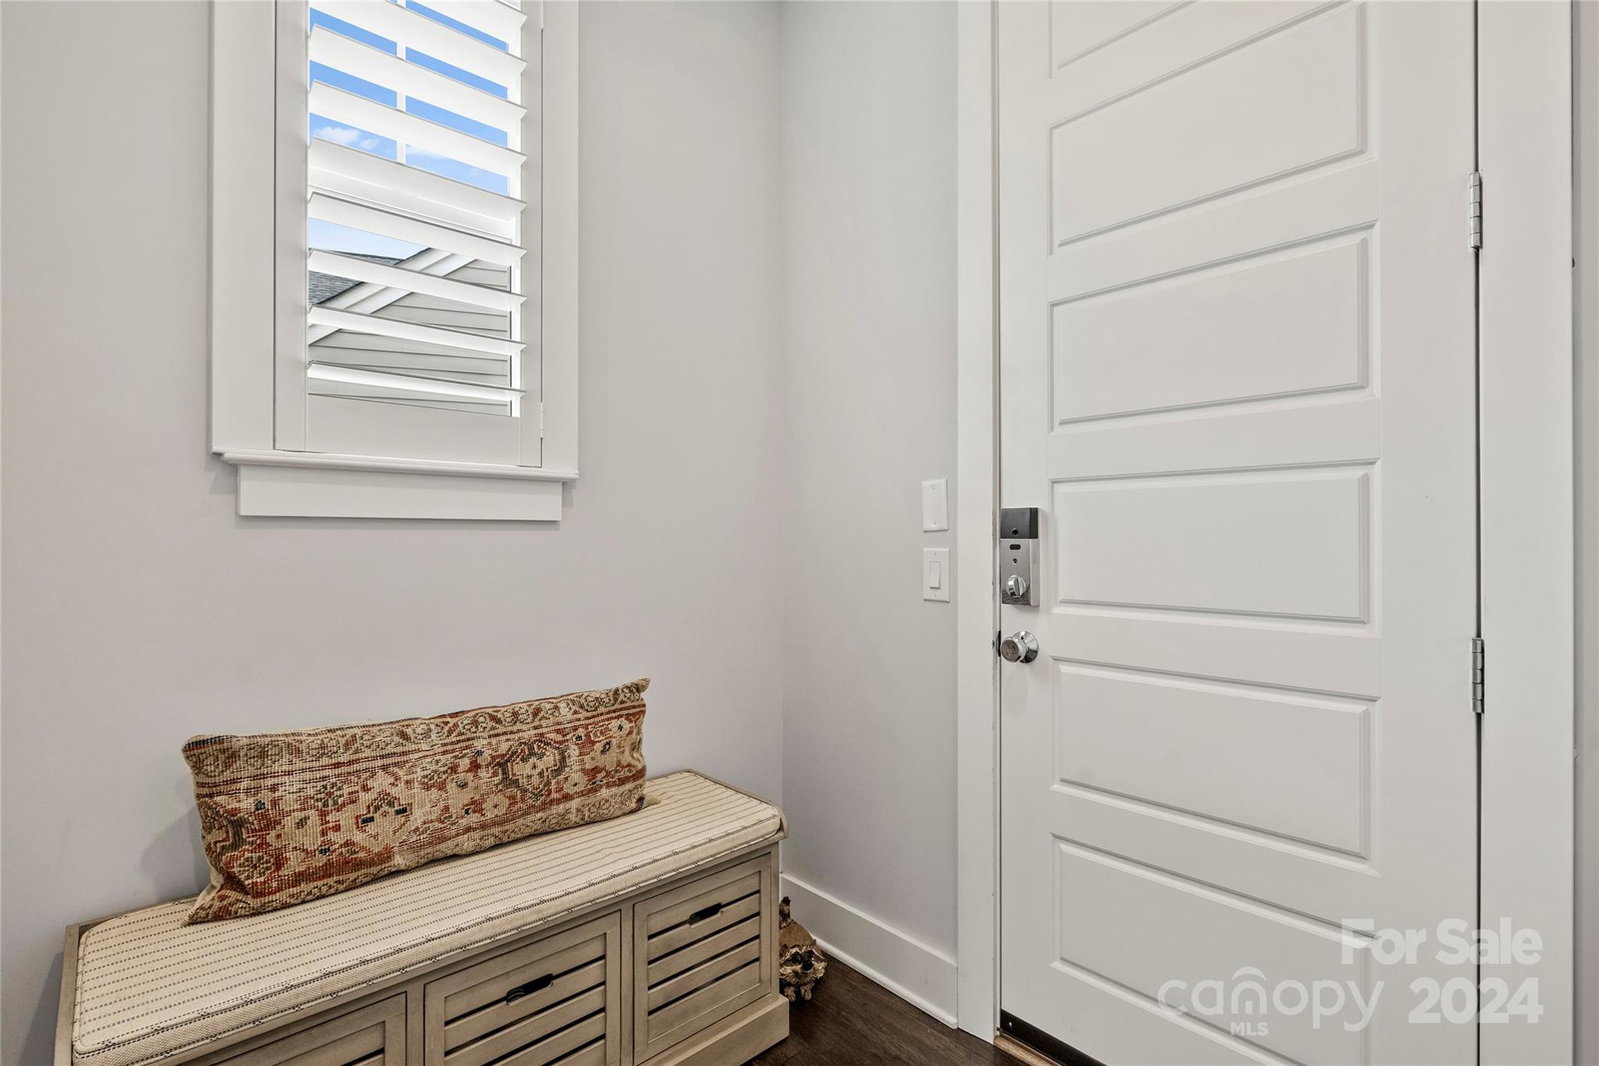
Exquisite craftsmanship is evident in every turn in this Classica (Tiburon plan) home! Sited on the largest, private lot in the sought after Providence Retreat neighborhood. Stunning modern POOL caps the extras that this home offers. Outdoor retreat:pool w/spa; porch w/remote screens; travertine floors; bar; outdoor kitchen with DCS grill, fridge, bocce court... Large front porch w/stone entry leads to light-filled home. Thoughtful work from home options:study w/wall of built-ins, is opposite sitting room/office. Great room is open to cov'd porch, breakfast/dining & kitchen. Gourmet kitchen w/floor to ceiling cabinets, huge island (quartz counters), W-I pantry, butlers/bar. Primary up w/large bath "Luxury Spa Shower", soaking tub, and dual vanities is adjacent to laundry and huge WI closet. Three addt'l large Beds each w/en-suite baths and WI closets. Storage and study nook offer flex spaces. Bonus room completes the 2nd fl. Plantation shutters; New carpet up, fresh paint.
Additional Information
- Hoa Fee
- $850
- Hoa Fee Paid
- Semi-Annually
- Community Features
- Playground, Recreation Area, Sidewalks, Street Lights, Other
- Fireplace
- Yes
- Interior Features
- Built-in Features, Drop Zone, Entrance Foyer, Garden Tub, Kitchen Island, Open Floorplan, Pantry, Storage, Walk-In Closet(s), Walk-In Pantry
- Floor Coverings
- Carpet, Hardwood, Tile
- Equipment
- Bar Fridge, Convection Oven, Dishwasher, Disposal, Double Oven, Electric Oven, ENERGY STAR Qualified Light Fixtures, ENERGY STAR Qualified Refrigerator, Exhaust Hood, Freezer, Gas Cooktop, Gas Water Heater, Microwave, Oven, Plumbed For Ice Maker, Refrigerator, Wall Oven, Wine Refrigerator
- Foundation
- Slab
- Main Level Rooms
- Bathroom-Full, Kitchen, Living Room, Dining Area, Bar/Entertainment, Breakfast, Den, Family Room, Library, Mud, Office
- Laundry Location
- Electric Dryer Hookup, Laundry Room, Upper Level, Washer Hookup
- Heating
- Central, Forced Air, Fresh Air Ventilation, Heat Pump, Natural Gas
- Water
- City
- Sewer
- Public Sewer
- Exterior Features
- Fire Pit, Hot Tub, Gas Grill, In-Ground Irrigation, Outdoor Kitchen
- Exterior Construction
- Hard Stucco, Stone Veneer
- Roof
- Shingle
- Parking
- Driveway, Attached Garage, Tandem
- Driveway
- Brick, Paved
- Lot Description
- Green Area, Level, Private, Wooded
- Elementary School
- Providence Spring
- Middle School
- Crestdale
- High School
- Providence
- Zoning
- R-3
- Builder Name
- Classica
- Total Property HLA
- 4259
Mortgage Calculator
“ Based on information submitted to the MLS GRID as of . All data is obtained from various sources and may not have been verified by broker or MLS GRID. Supplied Open House Information is subject to change without notice. All information should be independently reviewed and verified for accuracy. Some IDX listings have been excluded from this website. Properties may or may not be listed by the office/agent presenting the information © 2026 Canopy MLS as distributed by MLS GRID”

Last Updated: