8140 David Wellman Road, Charlotte, NC 28215
- $650,000
- 3
- BD
- 3
- BA
- 2,640
- SqFt



Listing courtesy of Yancey Realty, LLC. franklin@yanceyrealty.com
Sold listing courtesy of Redfin Corporation
- Sold Price
- $650,000
- List Price
- $625,000
- MLS#
- 4162648
- Status
- CLOSED
- Days on Market
- 33
- Property Type
- Residential
- Year Built
- 1963
- Closing Date
- Aug 21, 2024
- Bedrooms
- 3
- Bathrooms
- 3
- Full Baths
- 2
- Half Baths
- 1
- Lot Size
- 99,316
- Lot Size Area
- 2.2800000000000002
- Living Area
- 2,640
- Sq Ft Total
- 2640
- County
- Mecklenburg
- Subdivision
- The Preserve at Kinsley Lakes
- Special Conditions
- None
- Waterfront
- Yes
- Waterfront Features
- None
Property Description
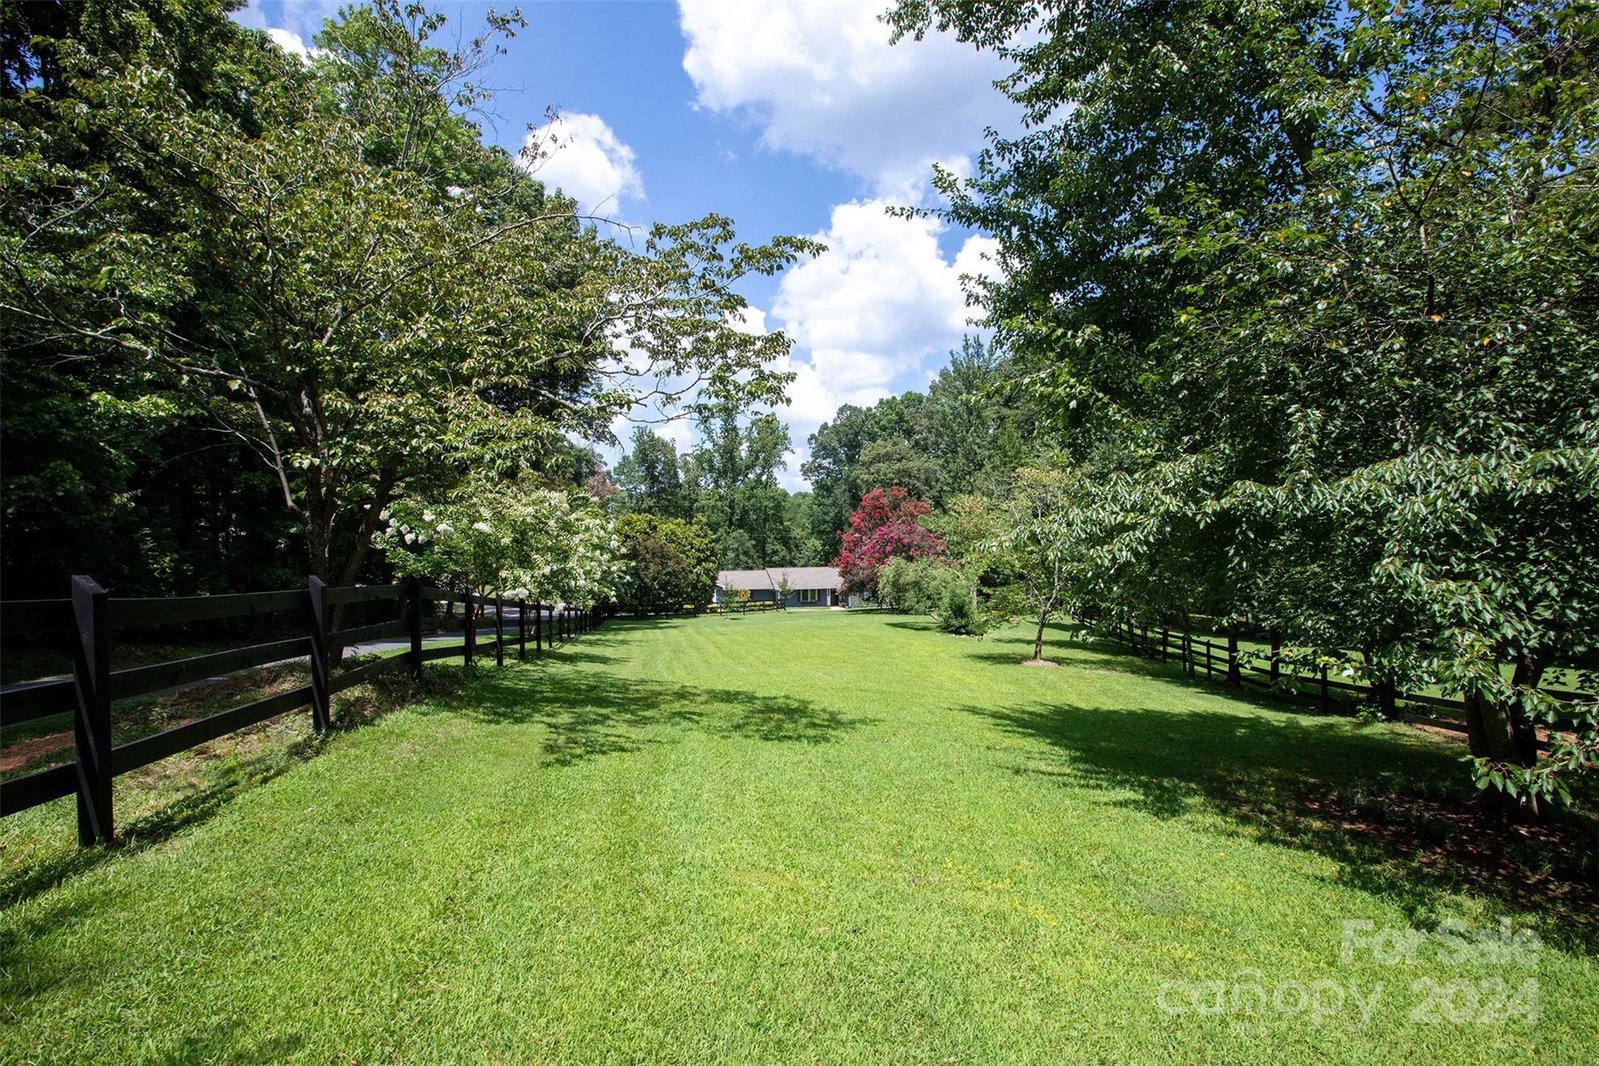
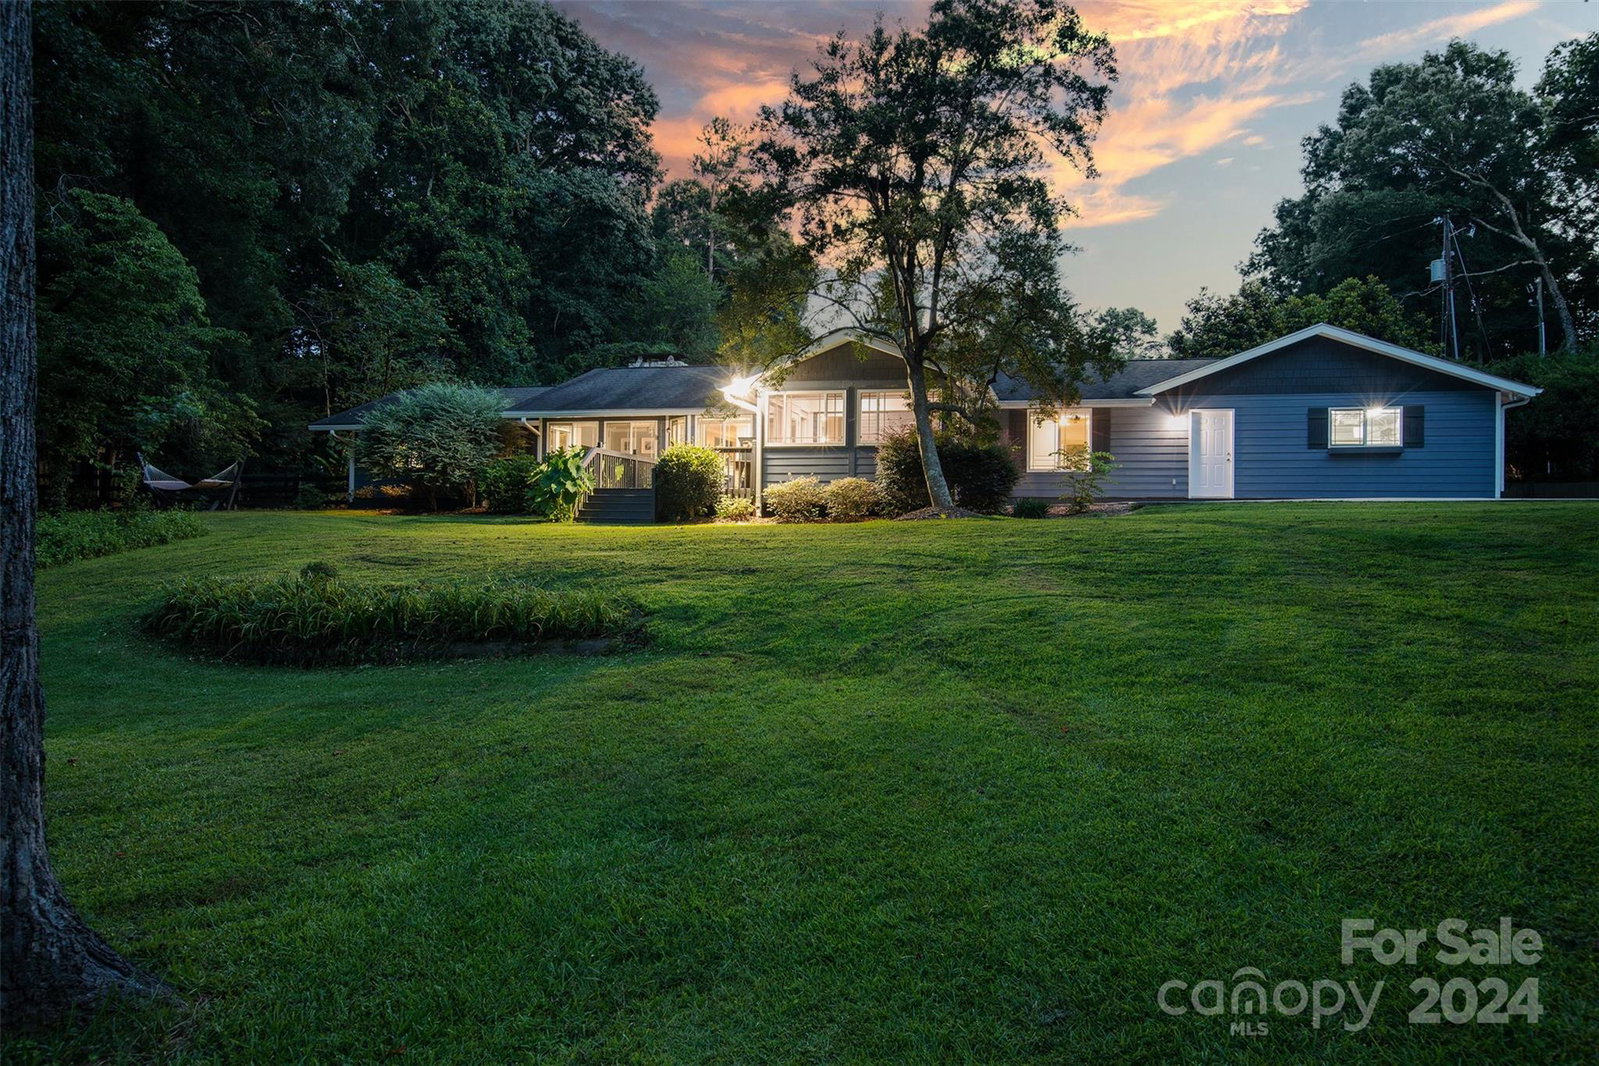
Welcome home! This charming updated ranch is situated on a 2.28 acre lot on a private road with a large fenced front yard. Between the serenity, hiking trail, large garden, and water views, this property is sure to impress! Its open floor plan, featuring a double-sided stone fireplace, is perfect for entertaining. The updated kitchen boasts stainless appliances and quartz countertops. A newly remodeled primary bedroom features a spacious bath and walk-in closet with built-ins. The sun room, located off the kitchen with lots of natural light, and wooden deck out back are perfect for reading a book or enjoying a cup of coffee while admiring the tranquil backyard with HOA-maintained private pond. Current homeowners upgraded the attached garage with lots of built-in cabinetry great for storage. This home is ready and waiting to be your new oasis!
Additional Information
- Hoa Fee
- $830
- Hoa Fee Paid
- Annually
- Fireplace
- Yes
- Interior Features
- Breakfast Bar
- Floor Coverings
- Tile, Vinyl, Wood
- Equipment
- Dishwasher, Disposal, Electric Cooktop, Electric Oven, Electric Water Heater, Microwave, Refrigerator
- Foundation
- Slab
- Main Level Rooms
- Kitchen, Dining Room, Living Room, Family Room, Breakfast, Bonus Room, Primary Bedroom, Bedroom(s), Bedroom(s), Bathroom-Full, Laundry, Bathroom-Half
- Laundry Location
- Laundry Room
- Heating
- Electric, Heat Pump
- Water
- City
- Sewer
- Septic Installed
- Exterior Construction
- Fiber Cement, Hardboard Siding, Stone
- Roof
- Shingle
- Parking
- Driveway, Attached Garage
- Driveway
- Concrete, Paved
- Lot Description
- Cleared, Pond(s), Wooded, Views, Waterfront
- Elementary School
- Unspecified
- Middle School
- Unspecified
- High School
- Unspecified
- Total Property HLA
- 2640
- Master on Main Level
- Yes
Mortgage Calculator
“ Based on information submitted to the MLS GRID as of . All data is obtained from various sources and may not have been verified by broker or MLS GRID. Supplied Open House Information is subject to change without notice. All information should be independently reviewed and verified for accuracy. Some IDX listings have been excluded from this website. Properties may or may not be listed by the office/agent presenting the information © 2026 Canopy MLS as distributed by MLS GRID”

Last Updated: