Share this with your friends


+17045766234
Ivester Jackson Christie's
515 Bartling Road, Charlotte, NC 28209
- $645,000
- 3
- BD
- 2
- BA
- 1,690
- SqFt




Listing courtesy of Helen Adams Realty. mseaton@helenadamsrealty.com
Sold listing courtesy of Helen Adams Realty
- Sold Price
- $645,000
- List Price
- $599,888
- MLS#
- 4162436
- Status
- CLOSED
- Days on Market
- 33
- Property Type
- Residential
- Year Built
- 1956
- Closing Date
- Sep 05, 2024
- Bedrooms
- 3
- Bathrooms
- 2
- Full Baths
- 2
- Lot Size
- 9,583
- Lot Size Area
- 0.22
- Living Area
- 1,690
- Sq Ft Total
- 1690
- County
- Mecklenburg
- Subdivision
- Collins Park
- Special Conditions
- None
Property Description
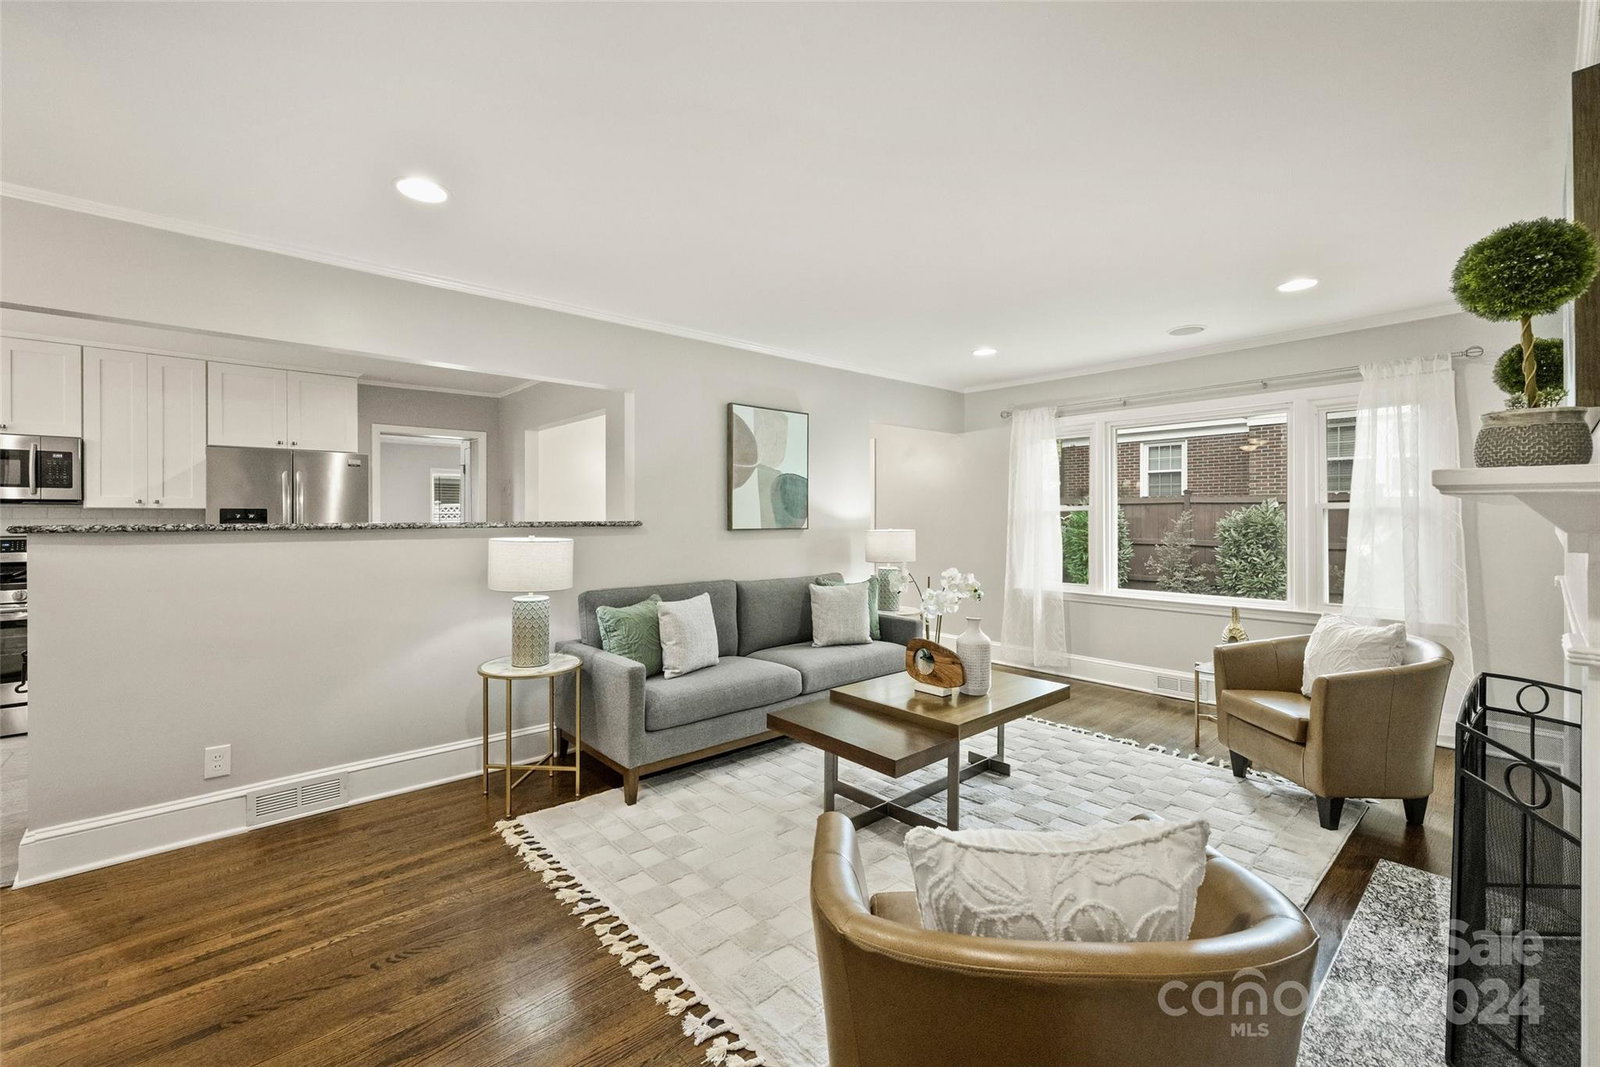
Step into this beautifully updated residence where modern elegance meets timeless charm. As you enter, you'll be greeted by a cozy living room with a classic fireplace, creating a warm and inviting ambiance. The living room seamlessly flows into the fully renovated kitchen, a culinary enthusiast's dream. Enjoy cooking in style with updated cabinets, gleaming granite countertops, and top-of-the-line stainless steel appliances. Both bathrooms have been tastefully updated to reflect contemporary standards. The primary bath features a brand-new shower and vanity, providing a spa-like experience at home. A generous den offers versatility for social gatherings, family time, or a home office. Step outside to discover your private backyard oasis. A massive patio extends your living space outdoors, ideal for al fresco dining or relaxing under the stars. Perfect your putting skills on your own private green or take advantage of the two convenient sheds for additional storage.
Additional Information
- Community Features
- Picnic Area, Playground
- Fireplace
- Yes
- Interior Features
- Attic Stairs Pulldown, Open Floorplan, Split Bedroom
- Floor Coverings
- Tile, Wood
- Equipment
- Dishwasher, Disposal, Dryer, Electric Range, Refrigerator, Washer, Washer/Dryer
- Foundation
- Crawl Space
- Main Level Rooms
- Living Room, Dining Room, Kitchen, Den, Primary Bedroom, Bedroom(s), Bathroom-Full, Bathroom-Full
- Laundry Location
- Electric Dryer Hookup, Laundry Room
- Heating
- Central, Forced Air, Natural Gas
- Water
- City
- Sewer
- Public Sewer
- Exterior Features
- Other - See Remarks
- Exterior Construction
- Brick Partial, Vinyl
- Roof
- Shingle
- Parking
- Driveway
- Driveway
- Concrete, Paved
- Lot Description
- Corner Lot
- Elementary School
- Pinewood Mecklenburg
- Middle School
- Alexander Graham
- High School
- Myers Park
- Total Property HLA
- 1690
- Master on Main Level
- Yes
Mortgage Calculator
“ Based on information submitted to the MLS GRID as of . All data is obtained from various sources and may not have been verified by broker or MLS GRID. Supplied Open House Information is subject to change without notice. All information should be independently reviewed and verified for accuracy. Some IDX listings have been excluded from this website. Properties may or may not be listed by the office/agent presenting the information © 2026 Canopy MLS as distributed by MLS GRID”

Last Updated: