8527 Delamere Lane, Charlotte, NC 28269
- $447,500
- 5
- BD
- 3
- BA
- 2,547
- SqFt






Listing courtesy of Keller Williams South Park. chavitamatthews@kw.com
Sold listing courtesy of Keller Williams Lake Norman
- Sold Price
- $447,500
- List Price
- $455,000
- MLS#
- 4162427
- Status
- CLOSED
- Days on Market
- 36
- Property Type
- Residential
- Year Built
- 2007
- Closing Date
- Aug 23, 2024
- Bedrooms
- 5
- Bathrooms
- 3
- Full Baths
- 3
- Lot Size
- 8,276
- Lot Size Area
- 0.19
- Living Area
- 2,547
- Sq Ft Total
- 2547
- County
- Mecklenburg
- Subdivision
- Hampton Place
- Special Conditions
- None
Property Description
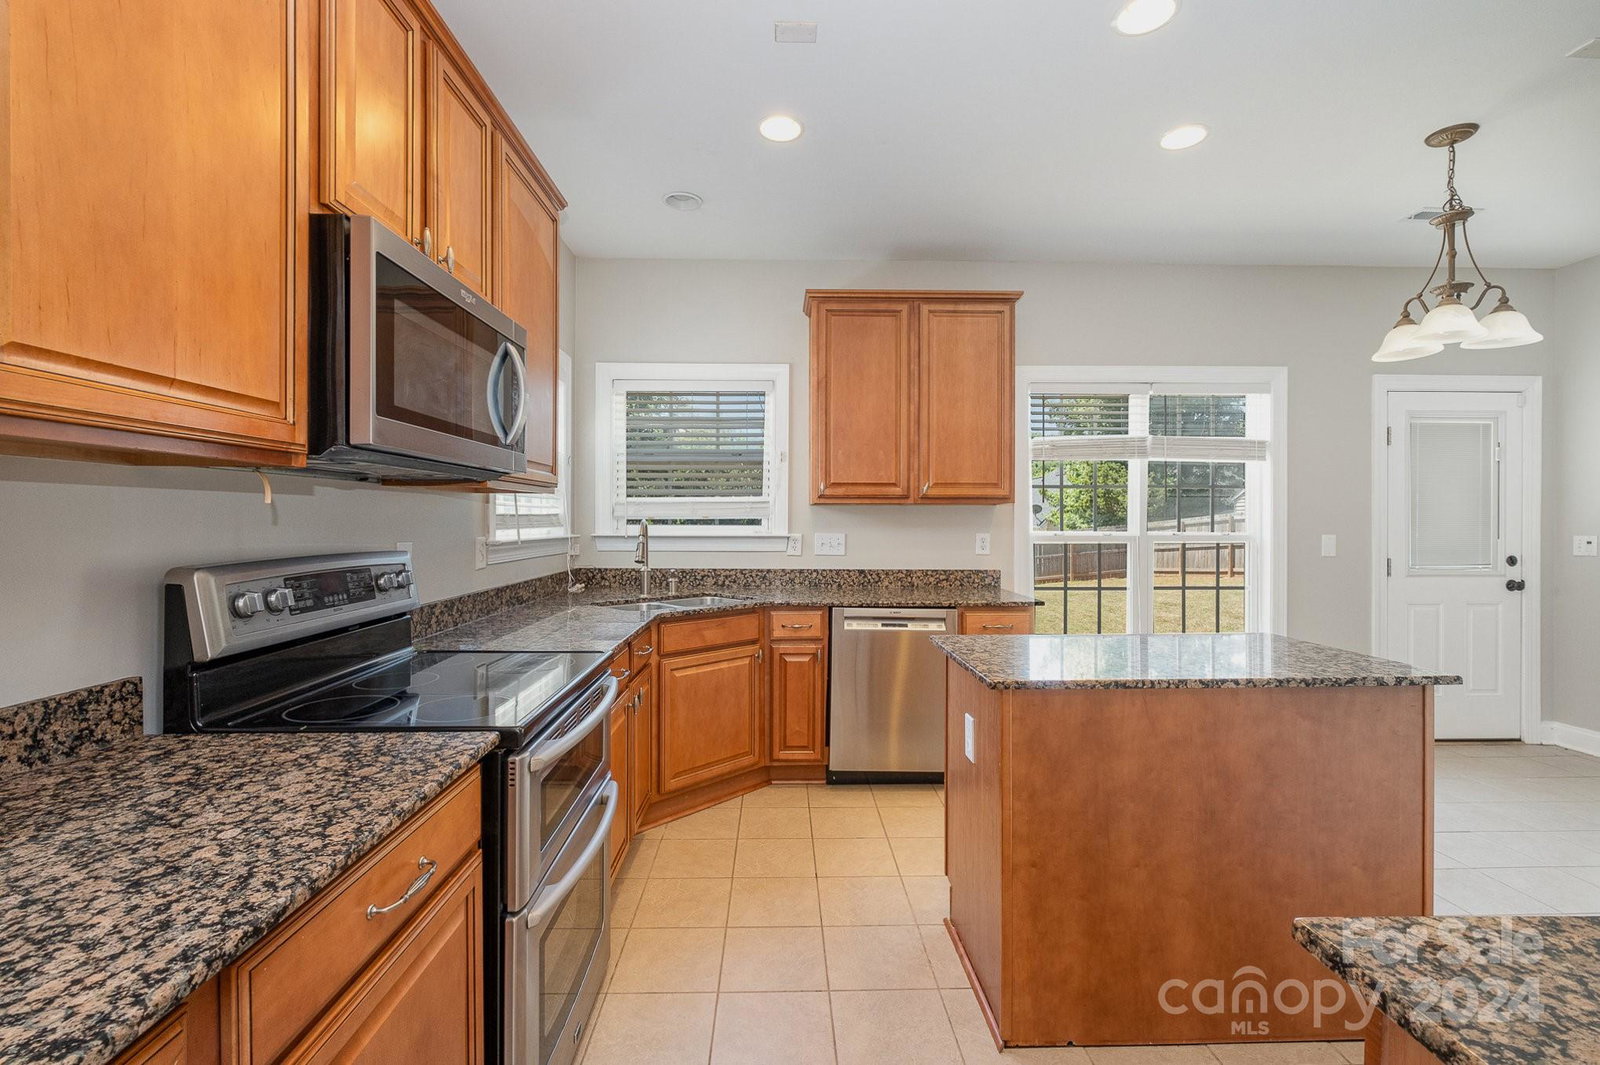
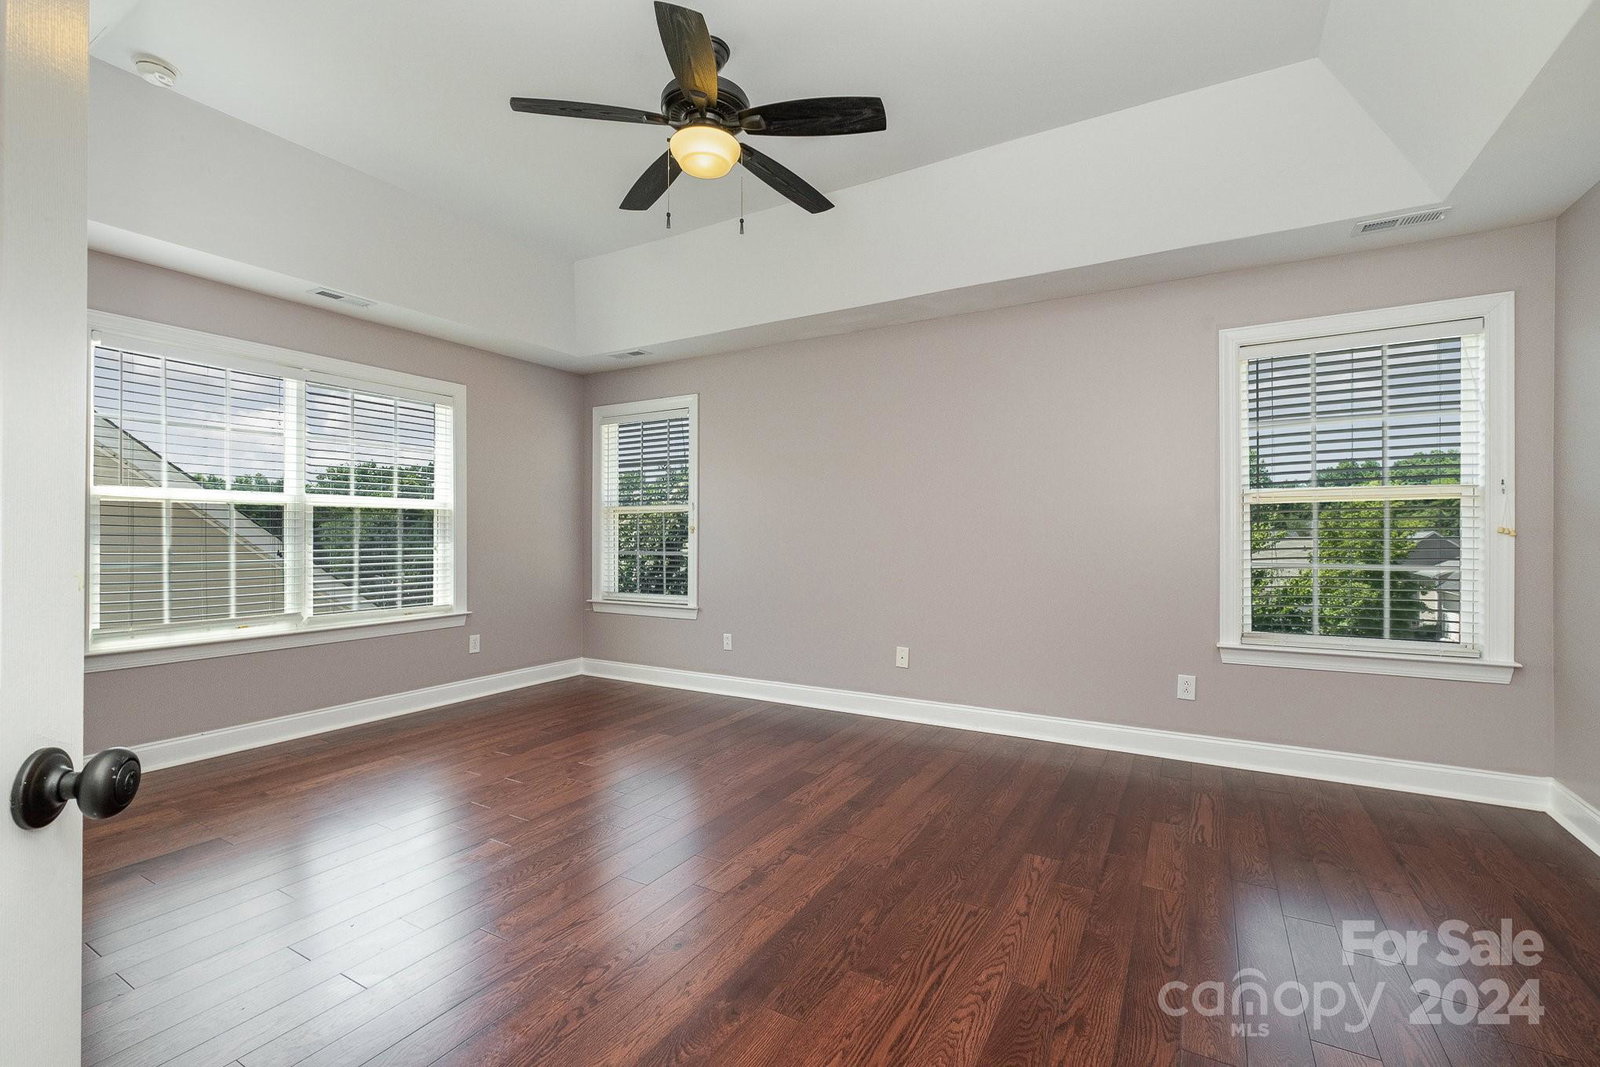
Welcome to Hampton Place, an exquisite real estate gem nestled in the highly sought-after city of Charlotte, NC. This stunning 5-bedroom, 3-bath home boasts an open transitional floor plan, offering a seamless flow between living spaces. Step into the heart of the home and be captivated by the elegant kitchen, complete with granite countertops that exude sophistication. The formal dining area is a true delight, featuring exquisite wainscoting and colonial trim, creating a perfect ambiance for memorable gatherings.The spacious rooms throughout the house provide ample living space and are complemented by generous closet space, ensuring comfort and convenience for the whole family. Situated in a prime location, Hampton Place offers easy access to a multitude of shopping, dining, and entertainment options. With its proximity to major highways, commuting to other parts of Charlotte and beyond is a breeze. Offering up to 20K in credits see agent remarks!!
Additional Information
- Community Features
- Clubhouse, Playground, Sidewalks, Sport Court, Street Lights, Tennis Court(s), Walking Trails
- Fireplace
- Yes
- Interior Features
- Cable Prewire, Entrance Foyer, Kitchen Island, Open Floorplan, Pantry, Walk-In Closet(s)
- Floor Coverings
- Carpet, Tile, Wood
- Equipment
- Dishwasher, Disposal, Double Oven, Electric Cooktop, Electric Oven, Electric Range, ENERGY STAR Qualified Dishwasher, Gas Water Heater, Microwave, Self Cleaning Oven
- Foundation
- Slab
- Main Level Rooms
- Bedroom(s), Bathroom-Full, Living Room, Kitchen, Dining Area, Family Room
- Laundry Location
- Electric Dryer Hookup, Inside, Laundry Closet, Laundry Room, Main Level, Washer Hookup
- Heating
- Forced Air, Natural Gas
- Water
- City
- Sewer
- Public Sewer
- Exterior Construction
- Brick Partial
- Roof
- Composition
- Parking
- Driveway, Attached Garage, Garage Door Opener, Garage Faces Front
- Driveway
- Concrete, Paved
- Lot Description
- Sloped
- Elementary School
- Unspecified
- Middle School
- Unspecified
- High School
- Unspecified
- Total Property HLA
- 2547
Mortgage Calculator
“ Based on information submitted to the MLS GRID as of . All data is obtained from various sources and may not have been verified by broker or MLS GRID. Supplied Open House Information is subject to change without notice. All information should be independently reviewed and verified for accuracy. Some IDX listings have been excluded from this website. Properties may or may not be listed by the office/agent presenting the information © 2026 Canopy MLS as distributed by MLS GRID”

Last Updated: