9940 Mitchell Glen Drive, Charlotte, NC 28277
- $725,000
- 4
- BD
- 3
- BA
- 3,000
- SqFt




Listing courtesy of Allen Tate SouthPark. david.huss@allentate.com
Sold listing courtesy of Realty ONE Group Select
- Sold Price
- $725,000
- List Price
- $698,900
- MLS#
- 4162358
- Status
- CLOSED
- Days on Market
- 55
- Property Type
- Residential
- Architectural Style
- Transitional
- Year Built
- 2000
- Closing Date
- Sep 12, 2024
- Bedrooms
- 4
- Bathrooms
- 3
- Full Baths
- 2
- Half Baths
- 1
- Lot Size
- 13,764
- Lot Size Area
- 0.316
- Living Area
- 3,000
- Sq Ft Total
- 3000
- County
- Mecklenburg
- Subdivision
- Mitchell Glen
- Special Conditions
- None
Property Description
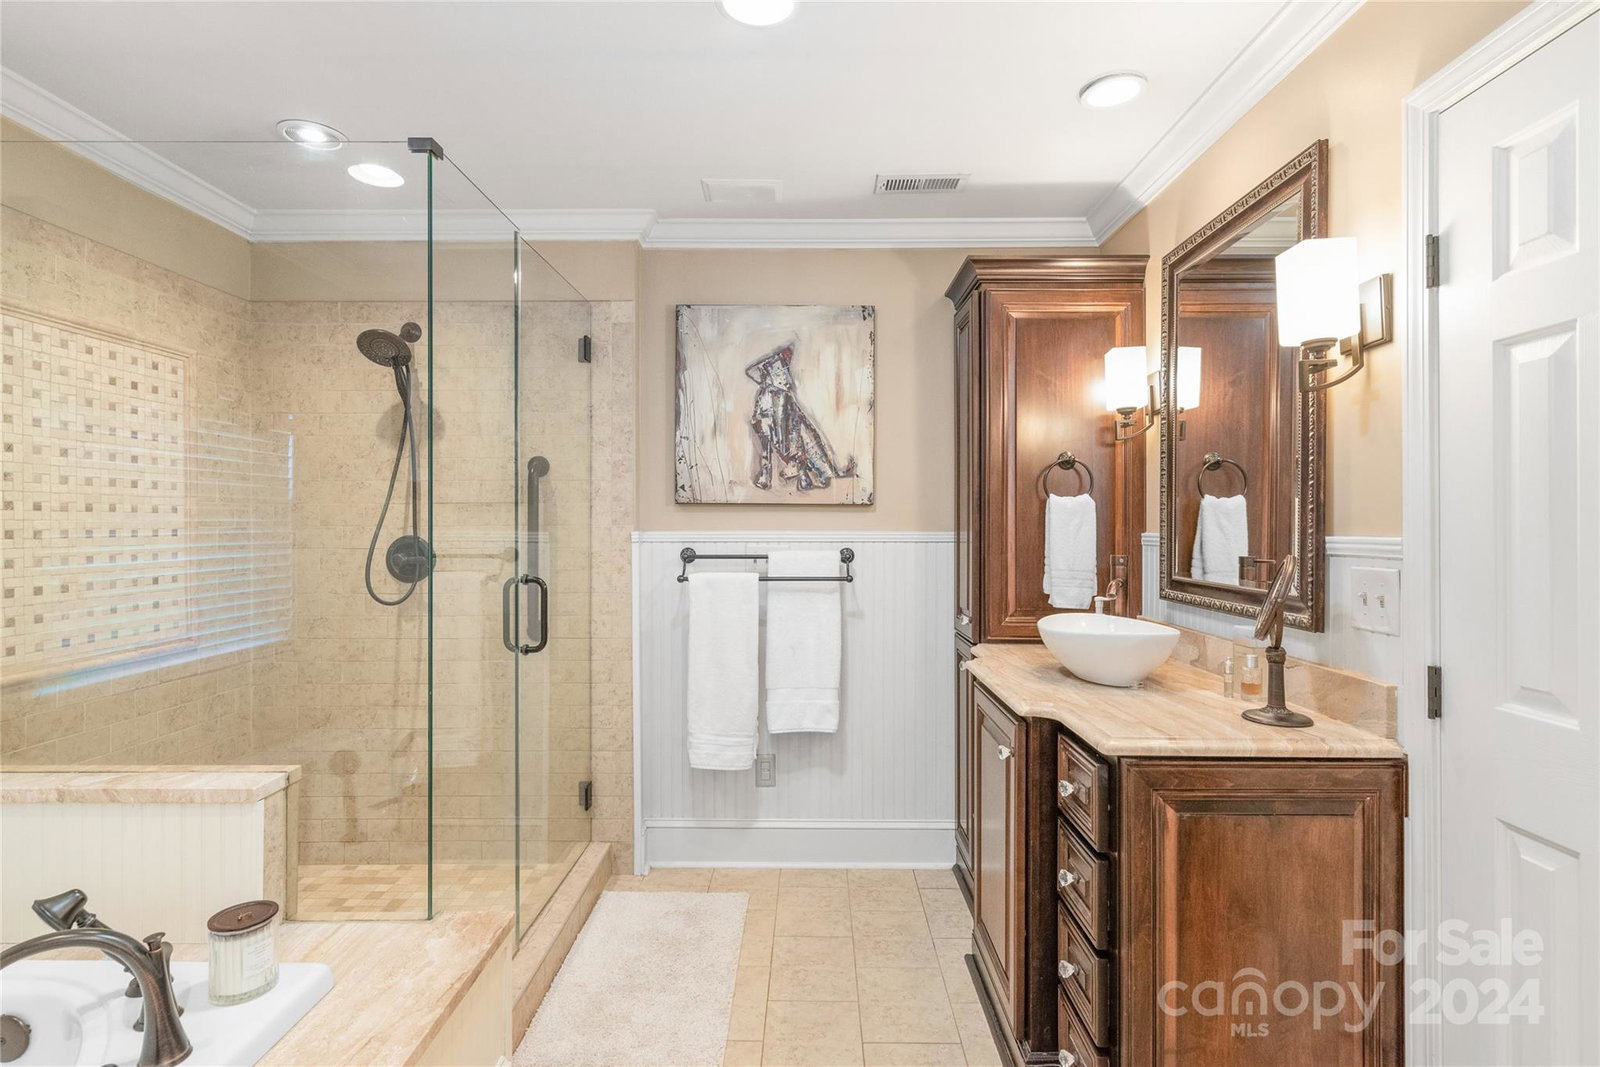
You've got a decision to make. You could sit outside and enjoy your morning coffee under your covered porch. Or you could take in a little more sunshine out on the paver patio. All of this overlooks an expansive fenced plush lawn. At the end of the day it will be just as enjoyable for all the reasons above. You could head inside to a wonderfully open main level. The Kitchen features updated & upgraded cabinetry, high end appliances plus an island. Exquisite Taj Mahal quartzite countertops. All of this opens to a fabulous Breakfast Area with inlaid tile flooring & a lovely Den. And if you have always wanted a Sunroom, this is your spot! Need a Home Office? Check that box as well. Plus formal Living and Dining Rooms. Incredible Owner's Suite with an updated luxe bath with his and her dressing areas. Spacious Secondary BR's. You will also find incredible details & extras inside and out - landscape lighting, irrigation, extensive trim and much more! Unbeatable Location!
Additional Information
- Hoa Fee
- $180
- Hoa Fee Paid
- Semi-Annually
- Community Features
- Pond
- Fireplace
- Yes
- Floor Coverings
- Carpet, Tile, Wood
- Equipment
- Convection Oven, Dishwasher, Disposal, Electric Range, Gas Water Heater, Microwave, Plumbed For Ice Maker, Self Cleaning Oven
- Foundation
- Slab
- Main Level Rooms
- Great Room, Kitchen, Breakfast, Sunroom, Study, Living Room, Dining Room, Sunroom, Bathroom-Half, Laundry
- Laundry Location
- Electric Dryer Hookup, Inside, Laundry Room, Main Level, Washer Hookup
- Heating
- Natural Gas, Zoned
- Water
- City
- Sewer
- Public Sewer
- Exterior Features
- In-Ground Irrigation
- Exterior Construction
- Brick Partial, Vinyl
- Roof
- Shingle, Metal
- Parking
- Driveway, Attached Garage, Garage Door Opener, Garage Faces Front
- Driveway
- Concrete, Paved
- Lot Description
- Level
- Elementary School
- Hawk Ridge
- Middle School
- Community House
- High School
- Ardrey Kell
- Zoning
- RIO
- Total Property HLA
- 3000
Mortgage Calculator
“ Based on information submitted to the MLS GRID as of . All data is obtained from various sources and may not have been verified by broker or MLS GRID. Supplied Open House Information is subject to change without notice. All information should be independently reviewed and verified for accuracy. Some IDX listings have been excluded from this website. Properties may or may not be listed by the office/agent presenting the information © 2026 Canopy MLS as distributed by MLS GRID”

Last Updated: