18708 Nautical Drive, Cornelius, NC 28031
- $850,000
- 4
- BD
- 4
- BA
- 2,039
- SqFt




Listing courtesy of EXP Realty LLC Ballantyne. 704-572-1905
Sold listing courtesy of Keller Williams Unified
- Sold Price
- $850,000
- List Price
- $875,000
- MLS#
- 4162357
- Status
- CLOSED
- Days on Market
- 245
- Property Type
- Residential
- Architectural Style
- Cape Cod
- Year Built
- 1990
- Closing Date
- Mar 21, 2025
- Bedrooms
- 4
- Bathrooms
- 4
- Full Baths
- 3
- Half Baths
- 1
- Living Area
- 2,039
- Sq Ft Total
- 2039
- County
- Mecklenburg
- Subdivision
- Admirals Quarters
- Special Conditions
- None
- Waterfront
- Yes
- Waterfront Features
- Beach - Public, Boat Slip Community
Property Description
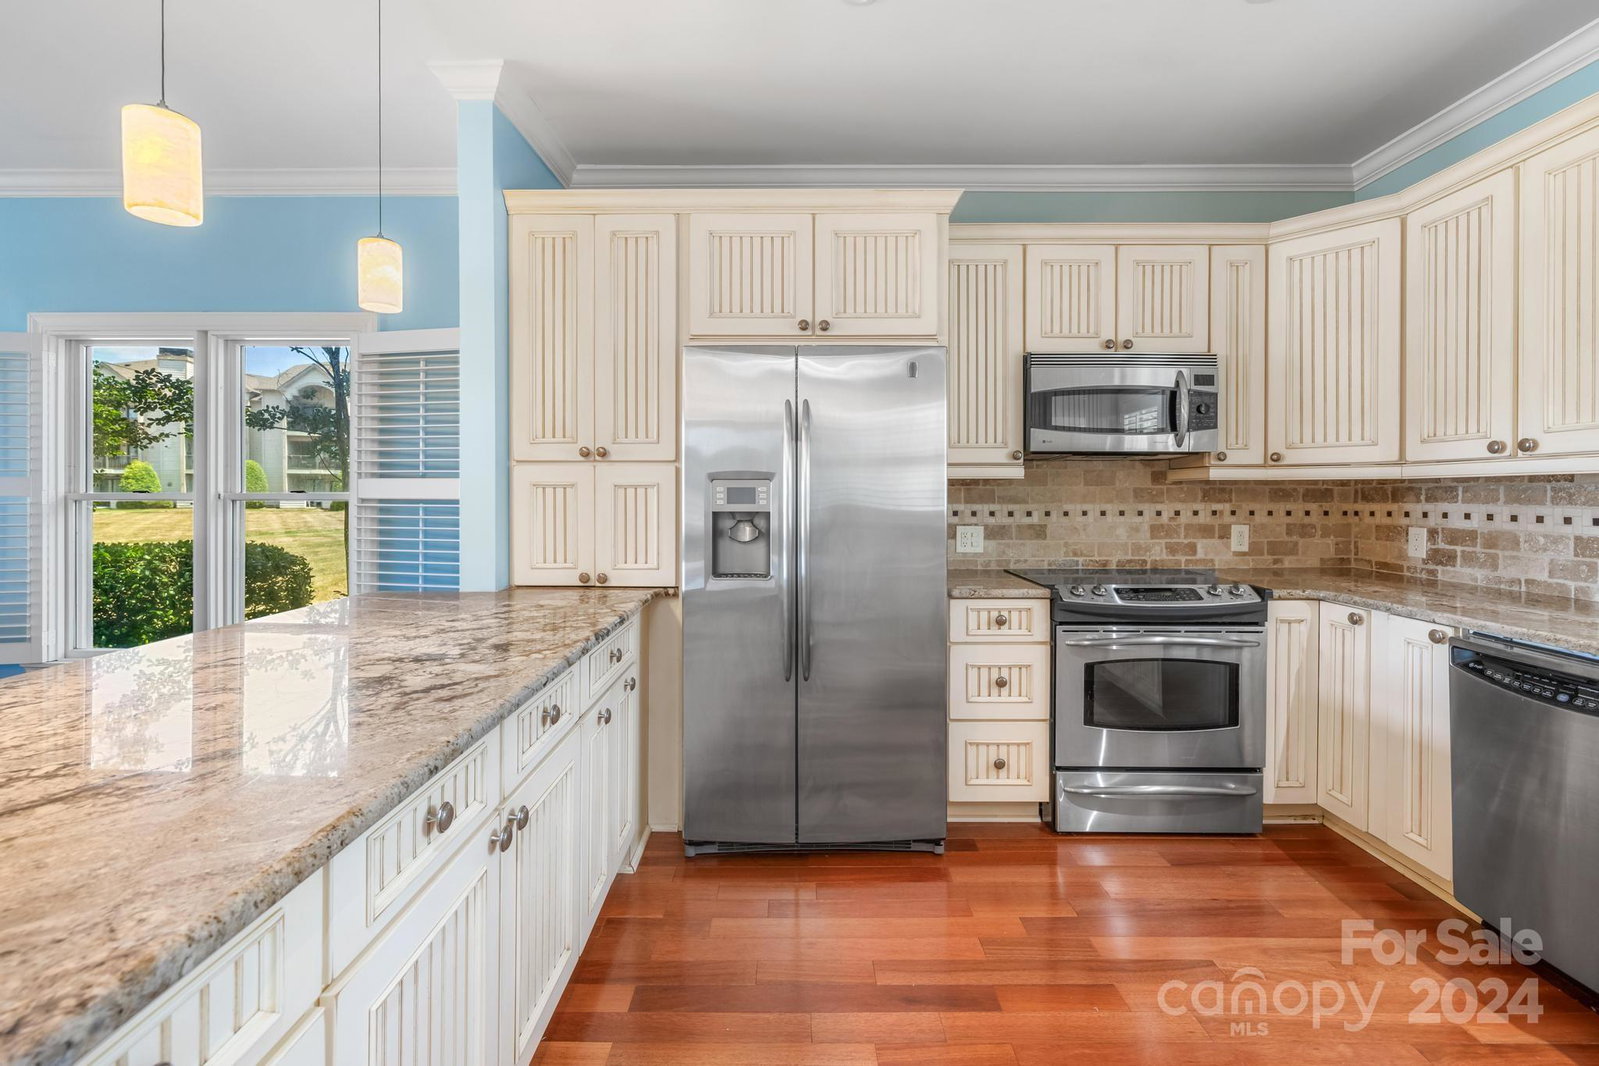
Lakefront Condo – A Rare Gem! Welcome to your dream lakefront living! This exceptional end unit is the epitome of low-maintenance living. Featuring 4 spacious BRs, 3.5 baths, it has everything you need for a comfortable & serene lifestyle. Nestled on a large open community lawn, w/breathtaking water views from the expansive back deck, accessible from both the LR & primary bedroom. The primary bedroom, conveniently located on the main floor, has a steam shower, offering a spa-like retreat in the comfort of your own home. The community amenities are second to none, including pool, fitness center, tennis courts, and direct beach & lake access. Experience the perfect blend of relaxation and recreation in this Lake Norman community. Don't miss this rare opportunity to own a piece of paradise where every day feels like a vacation. Your dream lakefront lifestyle awaits! (Rare private boat slip & garage can be made part of the sale with appropriate offer. Call agent to discuss further.)
Additional Information
- Community Features
- Clubhouse, Dog Park, Fitness Center, Outdoor Pool, Picnic Area, Playground, Pond, Recreation Area, Sidewalks, Street Lights, Tennis Court(s), Lake Access
- Fireplace
- Yes
- Interior Features
- Attic Other, Breakfast Bar, Built-in Features, Cable Prewire, Open Floorplan, Pantry, Walk-In Closet(s), Wet Bar
- Floor Coverings
- Carpet, Tile, Wood
- Equipment
- Convection Oven, Dishwasher, Disposal, Electric Oven, Electric Range, ENERGY STAR Qualified Dishwasher, ENERGY STAR Qualified Dryer, ENERGY STAR Qualified Refrigerator, Microwave, Refrigerator, Washer/Dryer, Wine Refrigerator
- Foundation
- Crawl Space
- Main Level Rooms
- Kitchen, Dining Area, Living Room, Primary Bedroom, Bathroom-Full, Bathroom-Half
- Laundry Location
- Laundry Closet, Main Level
- Heating
- Central, Electric, Natural Gas
- Water
- City
- Sewer
- Public Sewer
- Exterior Features
- Lawn Maintenance, Storage, Other - See Remarks
- Exterior Construction
- Wood
- Roof
- Shingle
- Parking
- Assigned, Detached Garage, Garage Door Opener, Parking Lot, Parking Space(s)
- Driveway
- Other, Paved
- Lot Description
- End Unit, Green Area, Level, Views, Waterfront, Other - See Remarks
- Elementary School
- J.V. Washam
- Middle School
- Bailey
- High School
- William Amos Hough
- Zoning
- NR
- Total Property HLA
- 2039
Mortgage Calculator
“ Based on information submitted to the MLS GRID as of . All data is obtained from various sources and may not have been verified by broker or MLS GRID. Supplied Open House Information is subject to change without notice. All information should be independently reviewed and verified for accuracy. Some IDX listings have been excluded from this website. Properties may or may not be listed by the office/agent presenting the information © 2026 Canopy MLS as distributed by MLS GRID”

Last Updated: